Save
Ask
Tour
Hide
Share
$2,799,000
201 Days On Site

2328 Arthur Court
Kelowna, BC V1V 2S7

For Sale|Single Family Residence|Active
4
Beds
3
Total Baths
3,813
SqFt
$734
/SqFt
2004
Built
2328 Arthur Court2328 Arthur Court2328 Arthur Court2328 Arthur Court
Save
Ask
Tour
Hide
Share

Mortgage Calculator

Monthly Payment (Est.)

Enter an interest rate to see your estimated monthly payment.
Calculator powered by Showcase IDX, a Constellation1 Company. Copyright ©2026 Information is deemed reliable but not guaranteed.

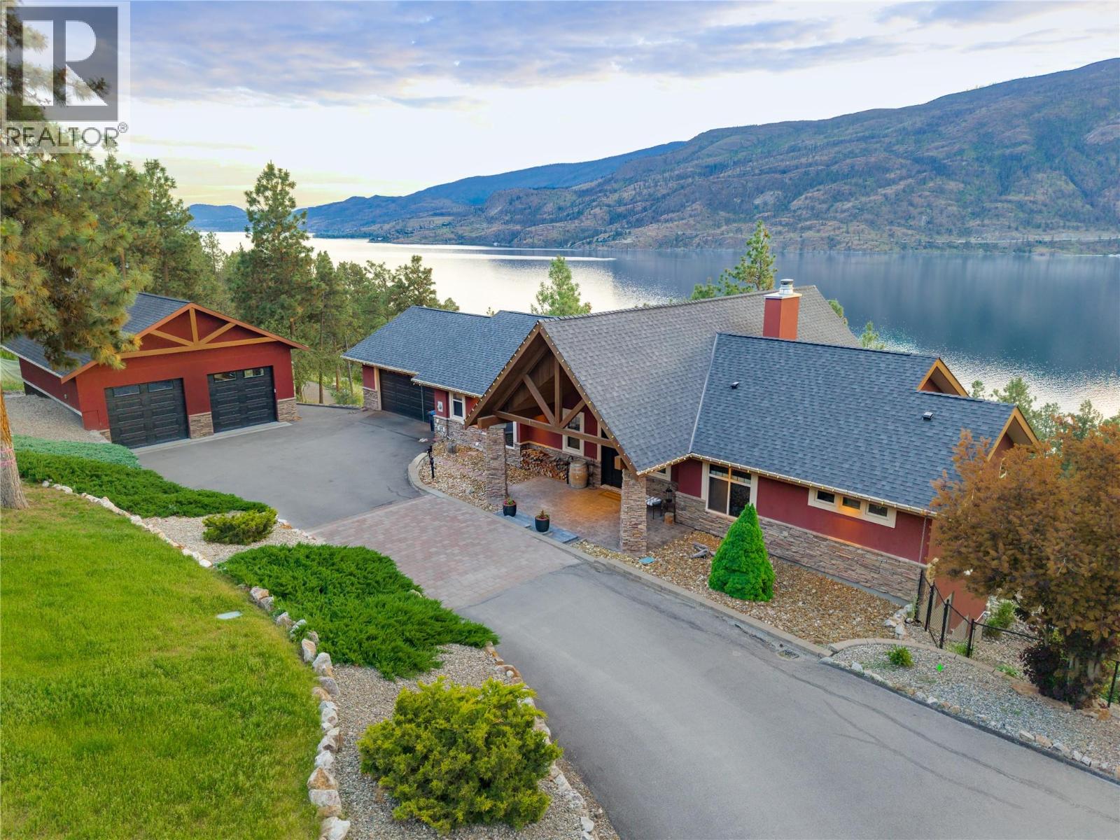
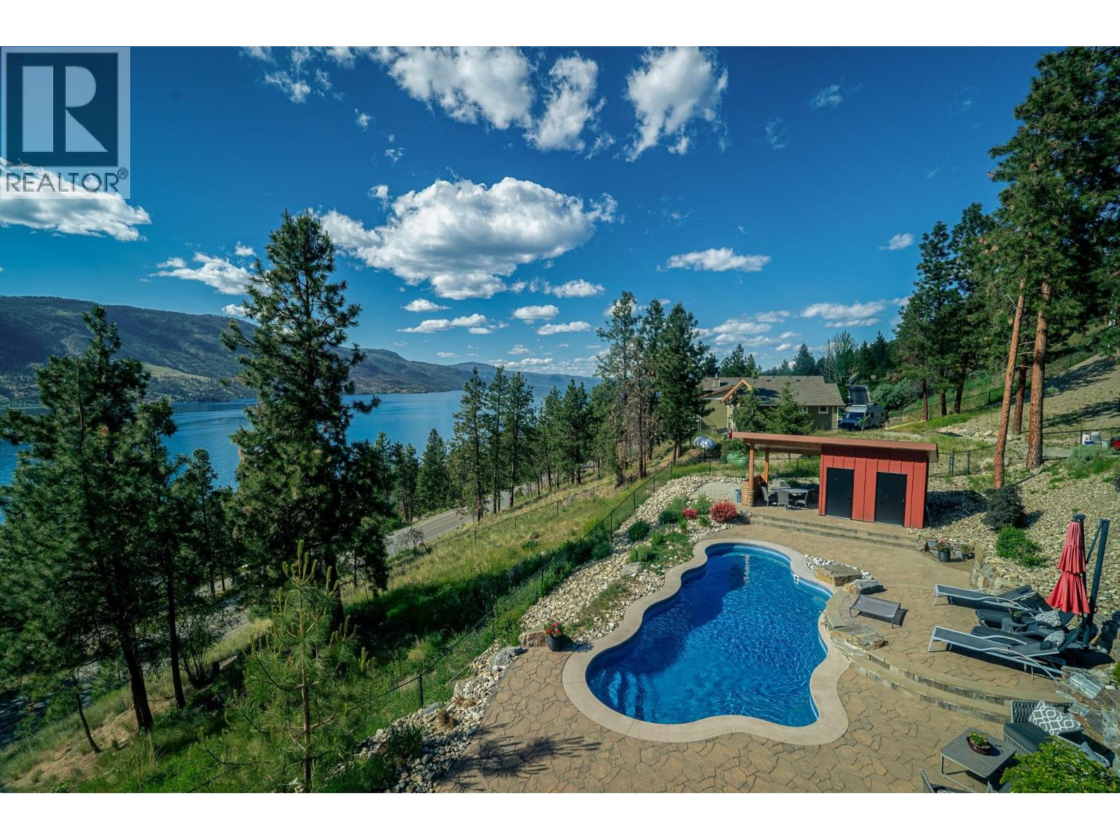
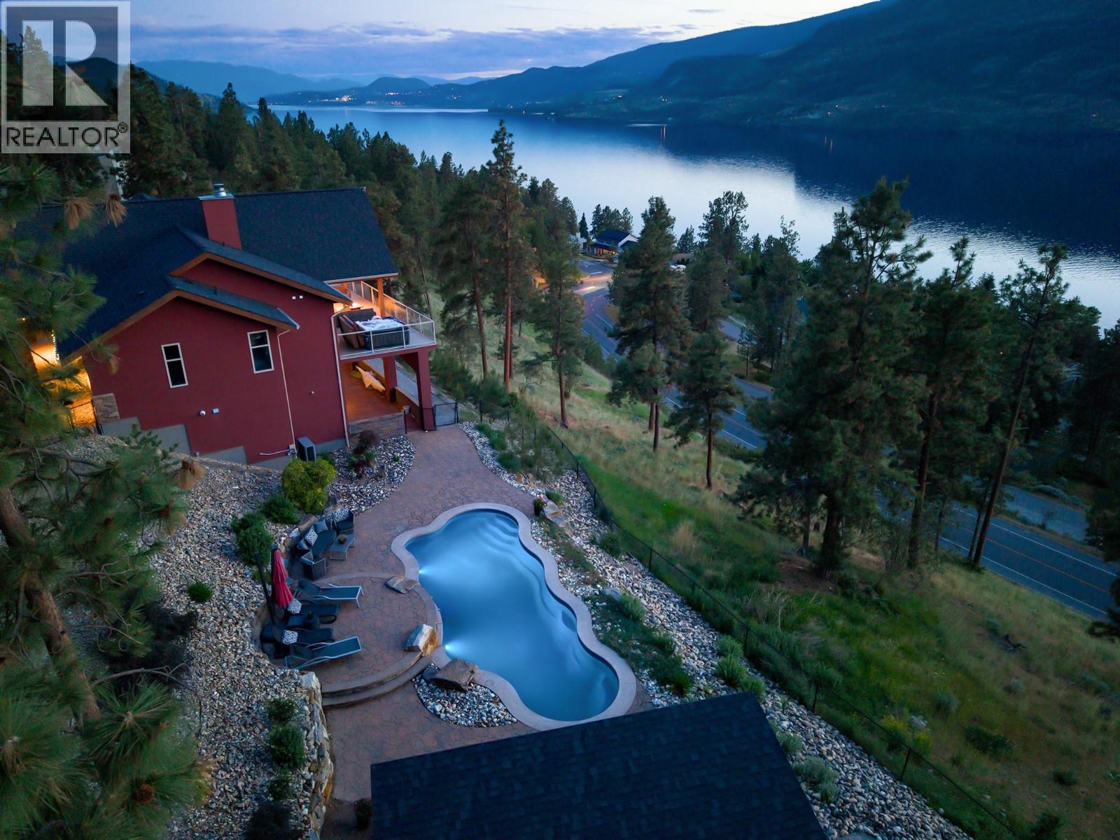
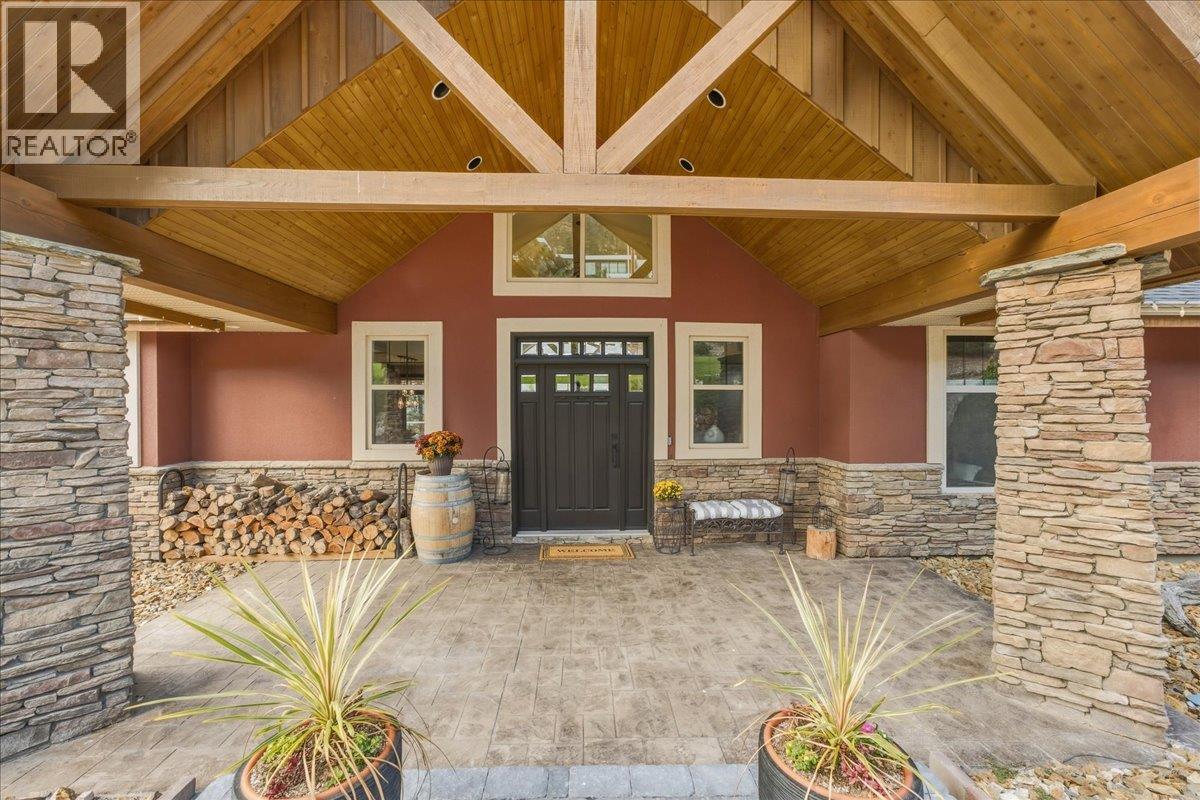
Welcome to 2328 Arthur Court, a private Okanagan retreat tucked away on 2.49 acres at the end of a quiet McKinley Landing cul-de-sac. Beautifully renovated by Bercum Builders, this 4 bedroom, 3 bath walkout rancher captures uninterrupted views of Okanagan Lake and the Westside Mountains while blending refined finishes with exceptional indoor-outdoor living. Vaulted ceilings and expansive windows define the open-concept main level, anchored by a chef-inspired kitchen with a dramatic titanium leather granite waterfall island, natural white Macaubas quartzite counters and full-height backsplash. The primary suite offers balcony access to the hot tub, two walk-in closets and a spa-inspired ensuite with deep soaker tub and oversized rainfall shower. A second bedroom, full bath, office and laundry complete the main floor. Downstairs, the walkout level is designed for entertaining with an award-nominated wine cellar, theatre room, gym and additional guest space. Outside, enjoy a saltwater pool, expansive patios, privacy and panoramic lake and mountain views, plus an oversized heated garage/workshop. (id:31684)

Save
Ask
Tour
Hide
Share
Listing Snapshot
Price 
$2,799,000
Days On Site 
201 Days
Bedrooms 
4
Inside Area (SqFt) 
3,813 sqft
Total Baths 
3
Full Baths 
N/A
Partial Baths 
N/A
Lot Size 
2.49 Acres
Year Built 
2004
MLS® Number 
10379057
Status 
Active
Property Tax 
$10,301.38
Maintenance Fees 
N/A
Sq Ft Source 
N/A
Friends & Family
Recent Activity
2 hours agoListing updated with changes from the MLS®
3 hours agoStatus changed to Active
2 weeks agoPrice changed to $2,799,000
7 months agoListing first seen on site
General Features
Acres 
2.49
Attached Garage 
Yes
Garage 
Yes
Number Of Stories 
2
Parking 
See RemarksHeated GarageAdditional ParkingAttachedDetached
Parking Spaces 
6
Property Sub Type 
Single Family Residence
Sewer 
Septic Tank
Style 
RanchMulti-levelContemporary
Interior Features
Appliances 
Gas RangeWasherRefrigeratorDishwasherDryerMicrowaveRange Hood
Basement 
Full
Cooling 
Heat Pump
Fireplace 
Yes
Fireplace Features 
Wood BurningGas
Fireplaces 
2
Flooring 
HardwoodCeramic Tile
Heating 
Heat PumpForced AirElectricSee Remarks
4pc Bathroom 
Dimensions - 8'3'' x 6'2''
5pc Ensuite bath 
Dimensions - 15'6'' x 11'10''
Bedroom 
Dimensions - 10'7'' x 10'10''
Dining Room 
Dimensions - 18'9'' x 7'10''
Exercise Room 
Dimensions - 14'4'' x 15'2''
Foyer 
Dimensions - 8'11'' x 8'7''
Great Room 
Dimensions - 21'1'' x 19'6''
Kitchen 
Dimensions - 16'6'' x 16'4''
Laundry 
Dimensions - 10'11'' x 8'8''
Office 
Dimensions - 12'7'' x 12'2''
Other 
Dimensions - 10'2'' x 10'6''
Primary Bedroom 
Dimensions - 14'8'' x 15'1''
Recreation room 
Dimensions - 16'2'' x 34'4''
Storage 
Dimensions - 12' x 22'11''
Utility Room 
Dimensions - 8'1'' x 7'2''
Wine Cellar 
Dimensions - 8'6'' x 8'9''
Save
Ask
Tour
Hide
Share
Exterior Features
Construction Details 
StoneStucco
Exterior 
Balcony
Fencing 
Fenced
Lot Features 
SlopedWoodedCul-De-Sac
Pool Features 
Outdoor PoolIn Ground
Roof 
AsphaltShingle
View 
LakeMountain(s)
Waterview 
LakeMountain(s)
Community Features
Accessibility Features 
Accessible EntranceCustomized Wheelchair Accessible

Listing courtesy of: Cassie Hamilton of Royal LePage Downtown Realty

The trademarks MLS®, Multiple Listing Service® and the associated logos are owned by The Canadian Real Estate Association (CREA) and identify the quality of services provided by real estate professionals who are members of CREA. Used under license.

The trademarks REALTOR®, REALTORS®, and the REALTOR® logo are controlled by The Canadian Real Estate Association (CREA) and identify real estate professionals who are members of CREA. These trademarks are owned or controlled by The Canadian Real Estate Association (CREA) and identify real estate professionals who are members of CREA (REALTOR®) and/or the quality of services they provide (MLS®).

This REALTOR.ca listing content is owned and licensed by REALTOR® members of The Canadian Real Estate Association.

Neighborhood & Commute
Source: Walkscore
Save
Ask
Tour
Hide
Share