

605 Fraser RoadKelowna, BC V1X 3M2
Mortgage Calculator
Monthly Payment (Est.)
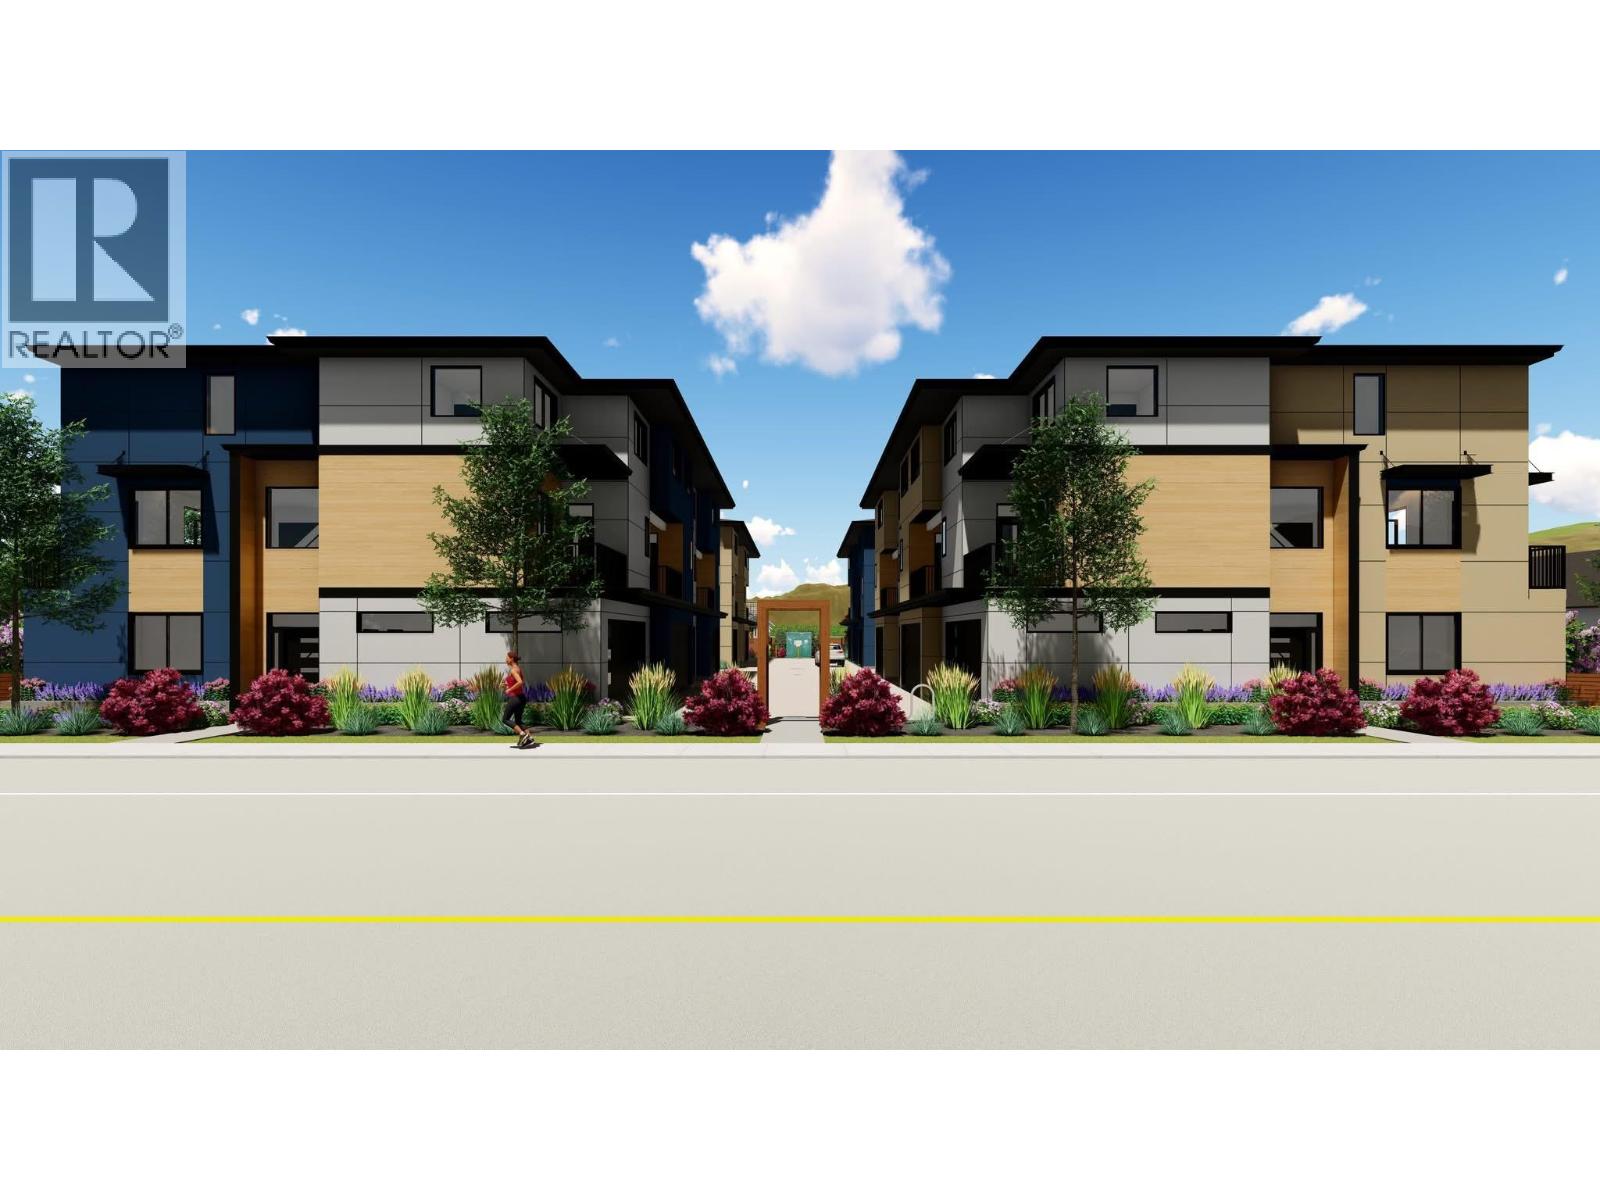
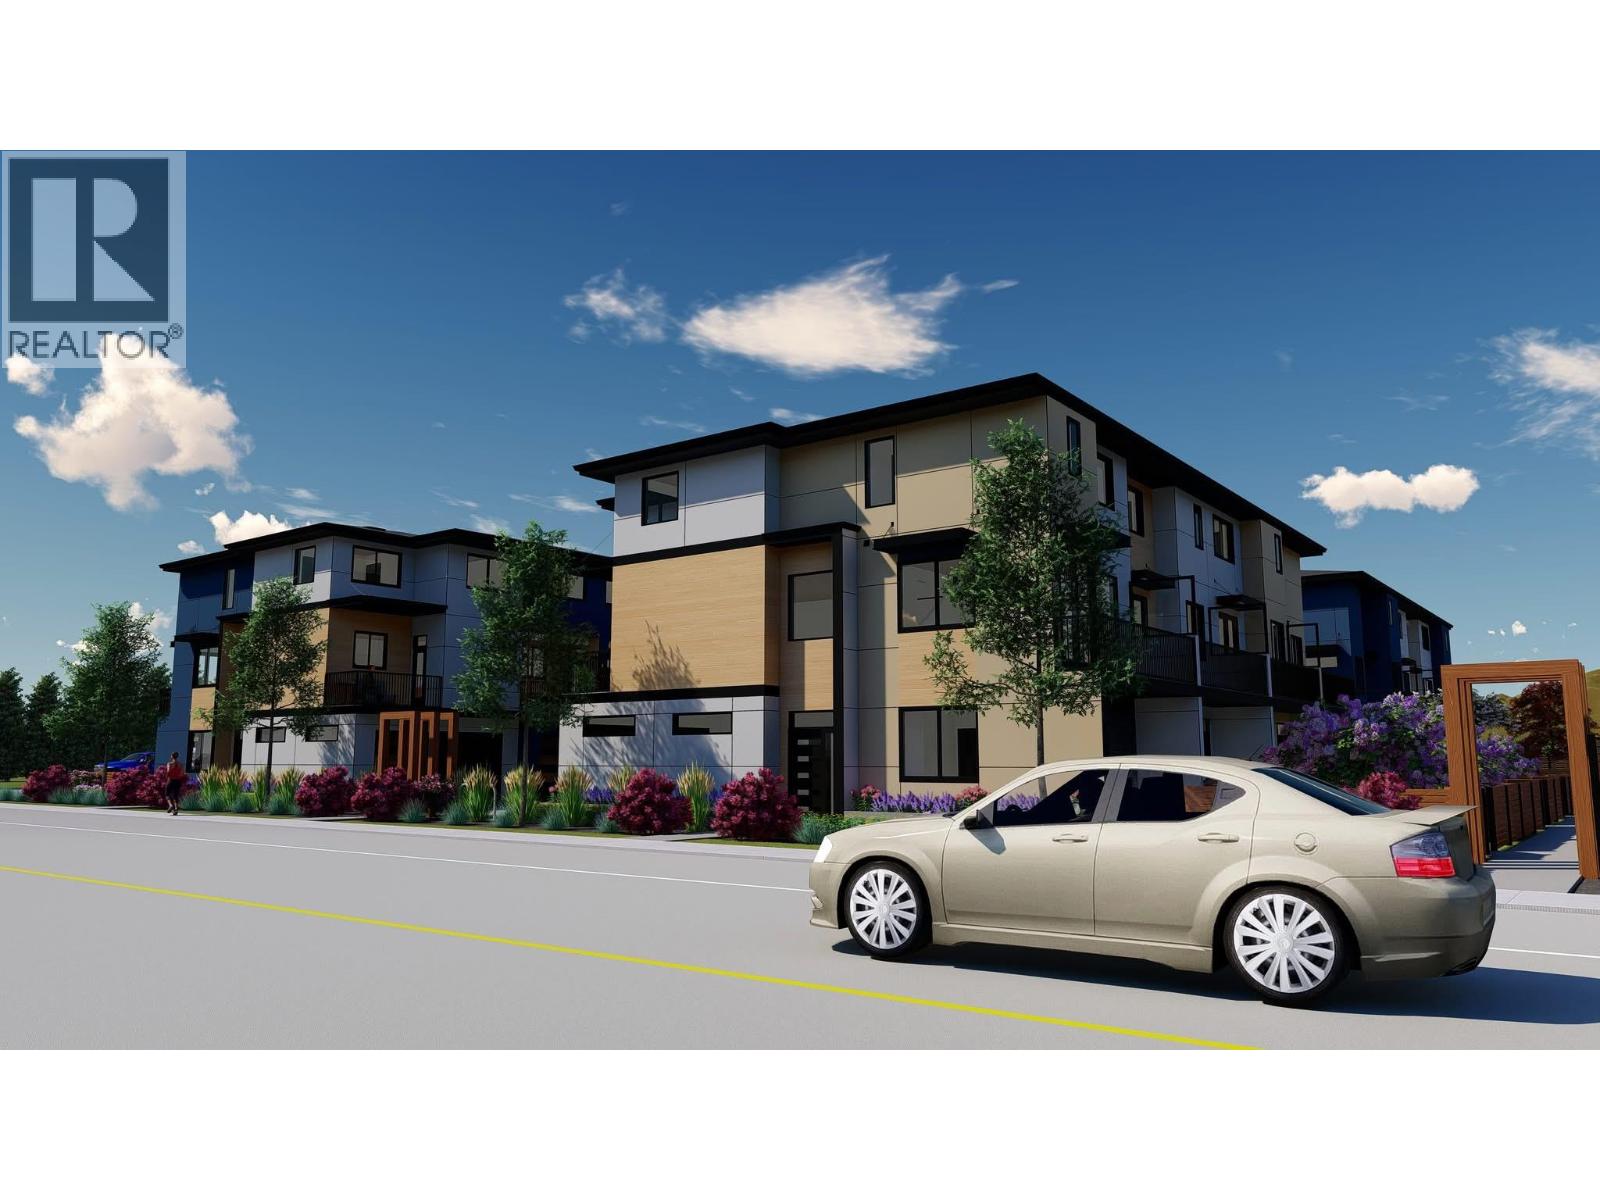
Enter an interest rate to see your estimated monthly payment.Attention developers and investors poised to embark on a groundbreaking venture! An exceptional opportunity awaits to construct a stunning 16-unit townhouse project in the picturesque city of Kelowna. Delve into the potential of crafting expansive, open-concept units featuring captivating mountain views at the heart of Rutland North. With incredible design, unit sizes ranging from 1250 sq ft to 1701 sqft, 2 BEDROOM AND 3 BEDROOM PLUS DEN HOMES complete with double-car garages and ample storage, this project is not only close to all amenities but also a place you can truly call home. Take the reins of this project, infuse your personal touches, and elevate it into an extravagant haven for you and your future buyers. With townhome inventory historically low, Your next venture is on the horizon! DP has been approved!! (id:31684)
| 2 months ago | Listing updated with changes from the MLS® | |
| 6 months ago | Listing first seen on site |



The trademarks MLS®, Multiple Listing Service® and the associated logos are owned by The Canadian Real Estate Association (CREA) and identify the quality of services provided by real estate professionals who are members of CREA. Used under license.
The trademarks REALTOR®, REALTORS®, and the REALTOR® logo are controlled by The Canadian Real Estate Association (CREA) and identify real estate professionals who are members of CREA. These trademarks are owned or controlled by The Canadian Real Estate Association (CREA) and identify real estate professionals who are members of CREA (REALTOR®) and/or the quality of services they provide (MLS®).
This REALTOR.ca listing content is owned and licensed by REALTOR® members of The Canadian Real Estate Association.