

652 Trumpeter RoadKelowna, BC V1W 4L6

Mortgage Calculator
Monthly Payment (Est.)
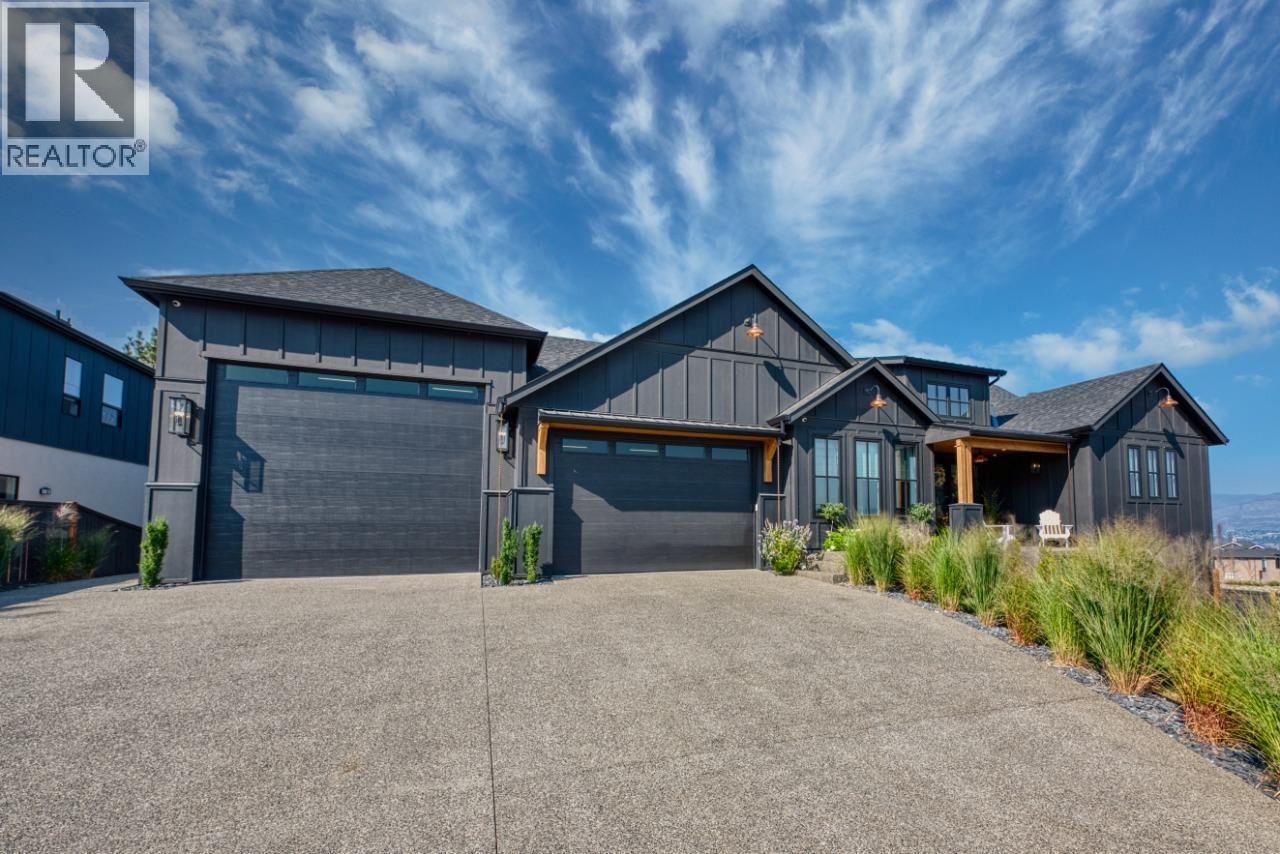
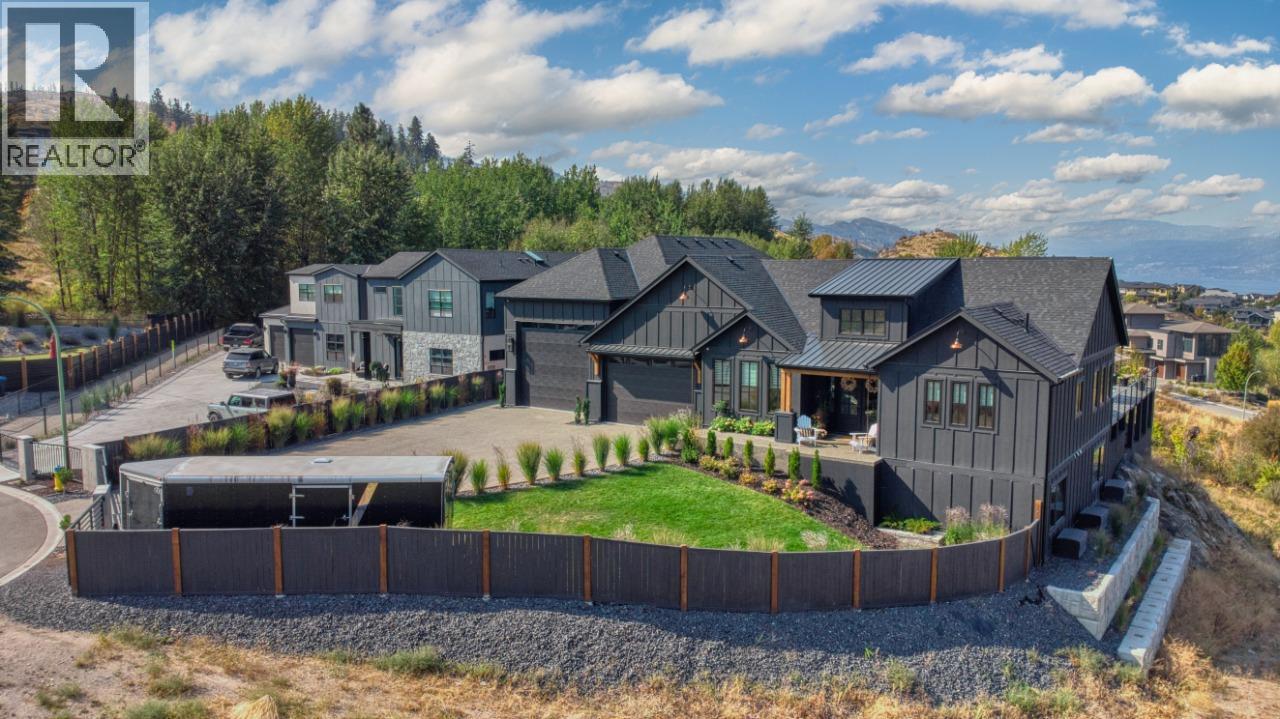
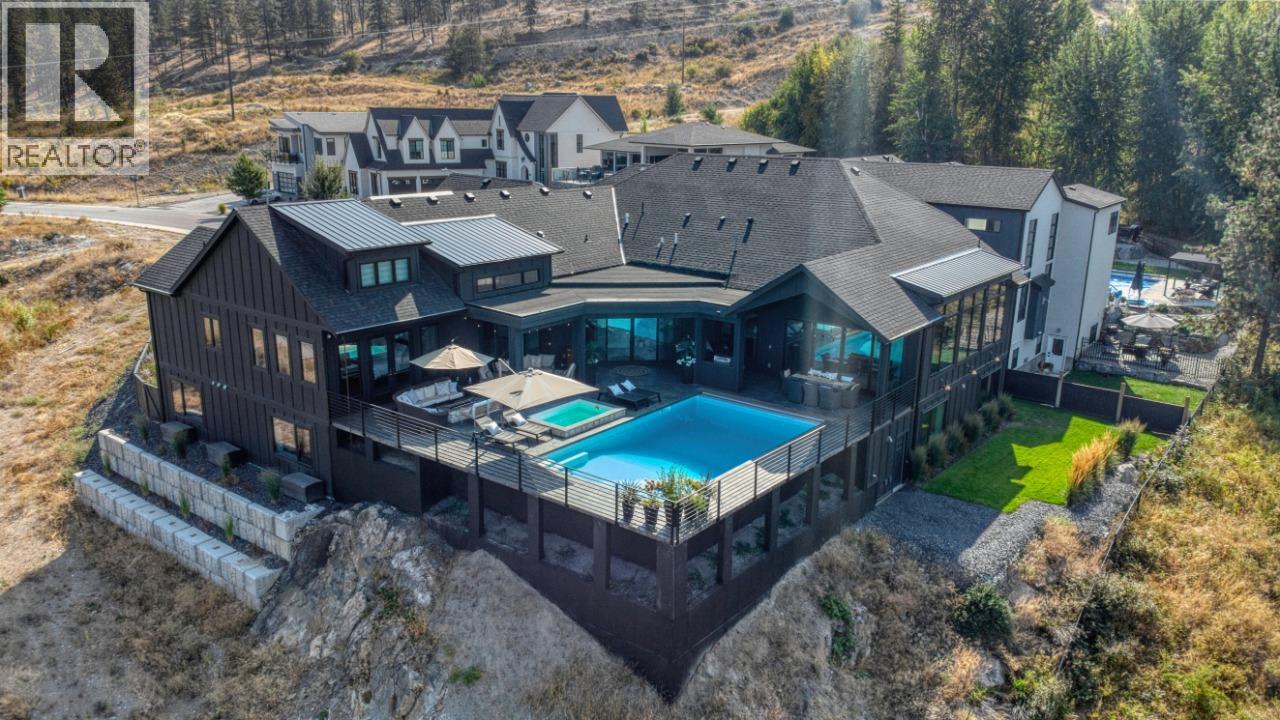
Enter an interest rate to see your estimated monthly payment.Private Gated Estate in Kettle Valley Welcome to a rare offering in Kelowna’s coveted Kettle Valley! An exclusive, gated modern farmhouse! The centerpiece is the dream kitchen. A massive island with seating for twelve anchors the space, while three ovens (including an air fryer), two dishwashers, a professional gas range, and a butler’s pantry with dual refrigerators make cooking and hosting effortless. From casual mornings to holiday feasts, it’s a space built for gathering. Natural light pours through walls of windows and graceful archways, connecting the indoors with the outdoors. Step outside to your private resort, complete with pool, hot tub, and outdoor fireplace—the perfect setting for summer evenings under the stars. The main floor also features a luxurious primary bedroom with spa-inspired ensuite, plus a flexible family space that adapts to your lifestyle. The lower level expands the possibilities with a second master bedroom, three additional bedrooms, two full bathrooms, and multiple recreation areas for movie nights, fitness, or play. Every corner is designed with versatility and comfort in mind. (id:31684)
| 2 months ago | Listing updated with changes from the MLS® | |
| 2 months ago | Price changed to $2,995,000 | |
| 2 months ago | Status changed to Active | |
| 5 months ago | Listing first seen on site |



The trademarks MLS®, Multiple Listing Service® and the associated logos are owned by The Canadian Real Estate Association (CREA) and identify the quality of services provided by real estate professionals who are members of CREA. Used under license.
The trademarks REALTOR®, REALTORS®, and the REALTOR® logo are controlled by The Canadian Real Estate Association (CREA) and identify real estate professionals who are members of CREA. These trademarks are owned or controlled by The Canadian Real Estate Association (CREA) and identify real estate professionals who are members of CREA (REALTOR®) and/or the quality of services they provide (MLS®).
This REALTOR.ca listing content is owned and licensed by REALTOR® members of The Canadian Real Estate Association.