

1145 Mckenzie RoadKelowna, BC V1P 1C3
Mortgage Calculator
Monthly Payment (Est.)
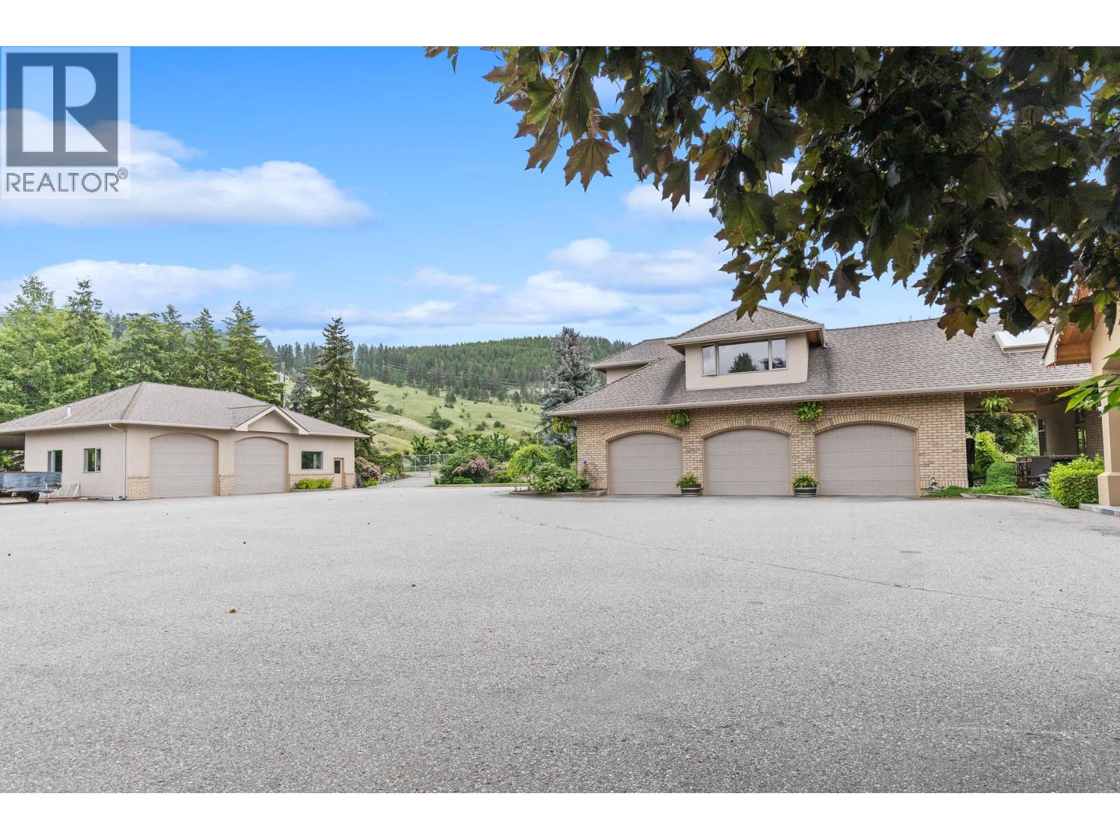
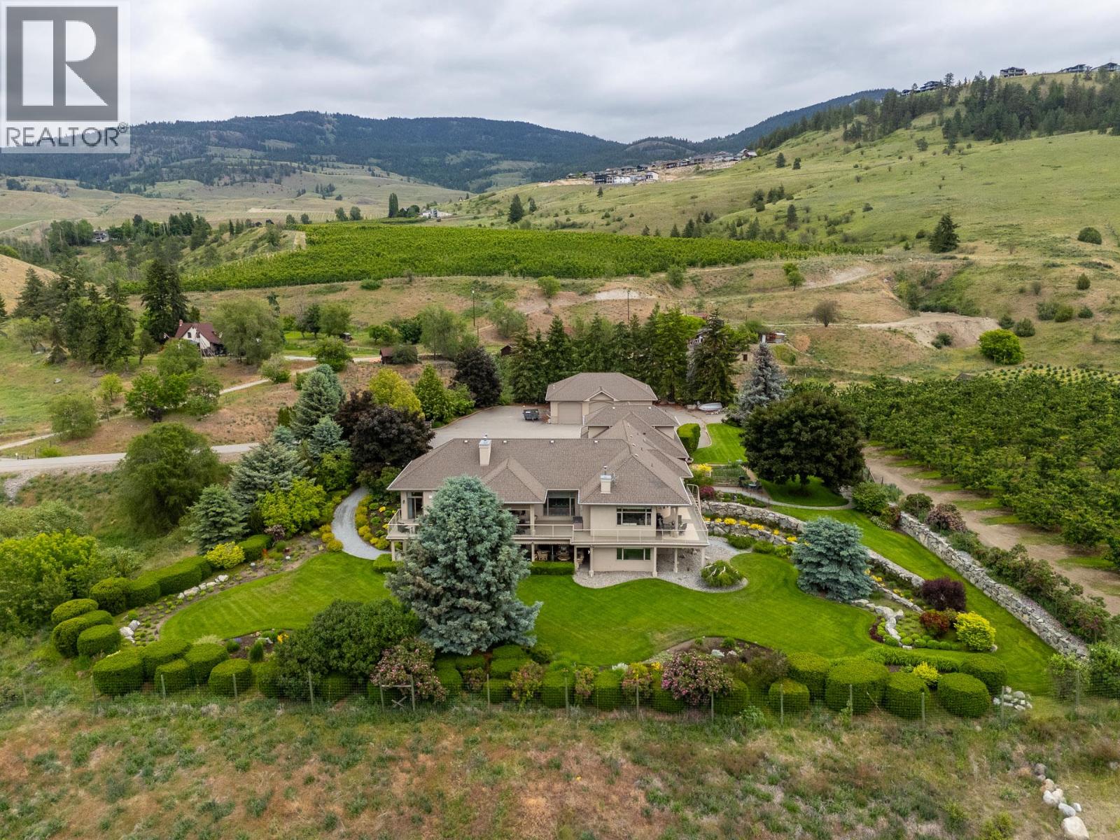
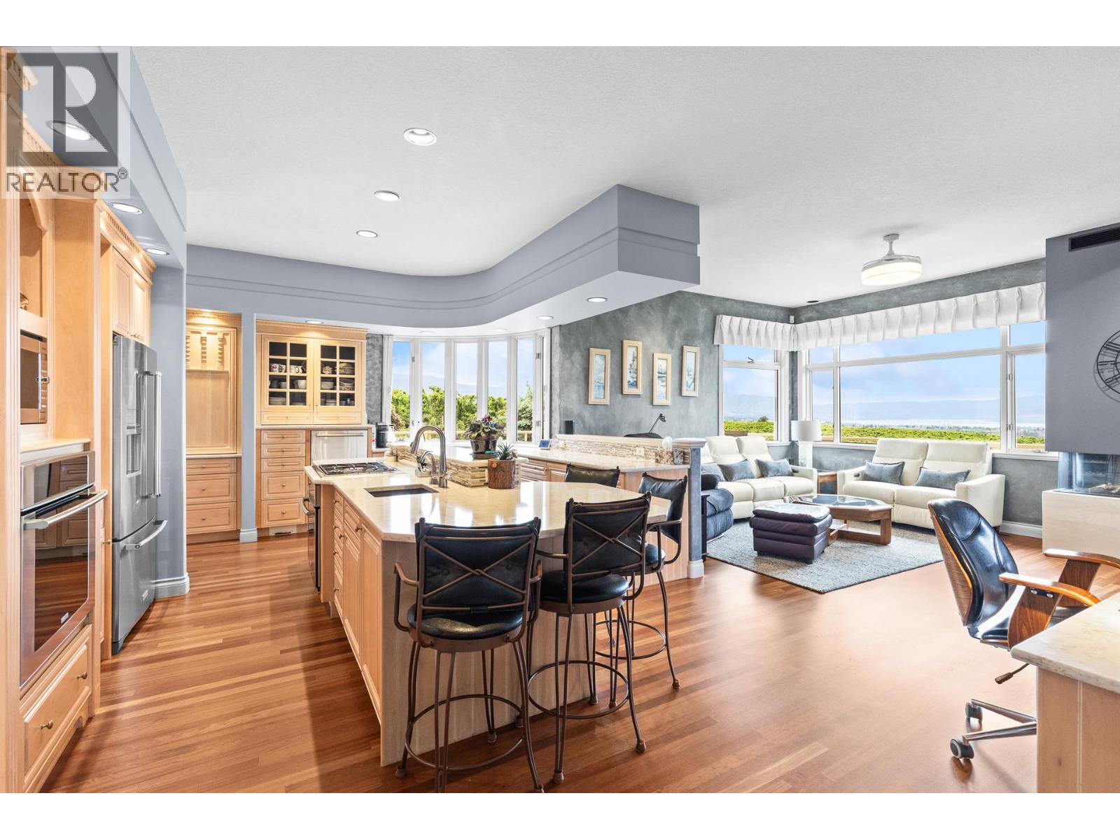
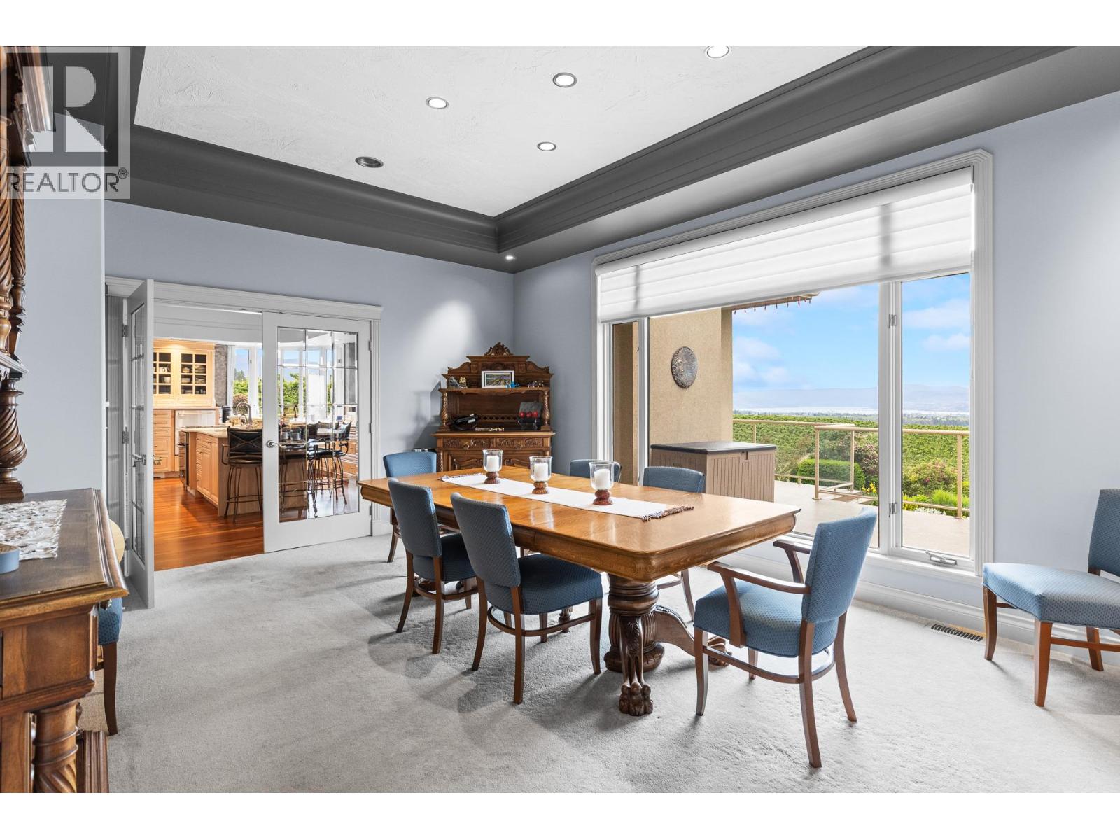
Enter an interest rate to see your estimated monthly payment.Perched on 10 acres in the heart of Kelowna's countryside, this exceptional estate offers panoramic views of Okanagan Lake, the surrounding mountains, and the city of Kelowna. Surrounded by orchards and vineyards, this private setting provides the perfect balance of rural living and convenience. The 5,000+ sq. ft. home features 4 bedrooms and 3 and a half bathrooms with a spacious layout designed to showcase the incredible views. Large windows fill the home with natural light, while the kitchen, breakfast nook, family room, and living areas offer plenty of space for everyday living and entertaining. The primary suite features a walk-in closet, spacious ensuite, and a reinforced private deck ready for a future hot tub overlooking the valley. Outside, approximately 4 acres are planted in producing cherry trees, complemented by a dedicated cherry cooler for on-site storage and orchard operations. Beautiful landscaping surrounds the home, while multiple garages and ample parking provide room for vehicles, equipment, and recreational toys. Above the garage, an unfinished suite awaits your ideas—ideal for a guest suite, home office, studio, or additional living space. A rare opportunity to own a private Okanagan estate with stunning views, agricultural potential, and endless possibilities, all just minutes from Kelowna's amenities. (id:31684)
| 2 months ago | Listing updated with changes from the MLS® | |
| 3 months ago | Price changed to $3,600,000 | |
| 3 months ago | Status changed to Active | |
| 5 months ago | Listing first seen on site |



The trademarks MLS®, Multiple Listing Service® and the associated logos are owned by The Canadian Real Estate Association (CREA) and identify the quality of services provided by real estate professionals who are members of CREA. Used under license.
The trademarks REALTOR®, REALTORS®, and the REALTOR® logo are controlled by The Canadian Real Estate Association (CREA) and identify real estate professionals who are members of CREA. These trademarks are owned or controlled by The Canadian Real Estate Association (CREA) and identify real estate professionals who are members of CREA (REALTOR®) and/or the quality of services they provide (MLS®).
This REALTOR.ca listing content is owned and licensed by REALTOR® members of The Canadian Real Estate Association.