

13098 Shoreline Way Unit# 58Lake Country, BC V4V 0A8
Mortgage Calculator
Monthly Payment (Est.)
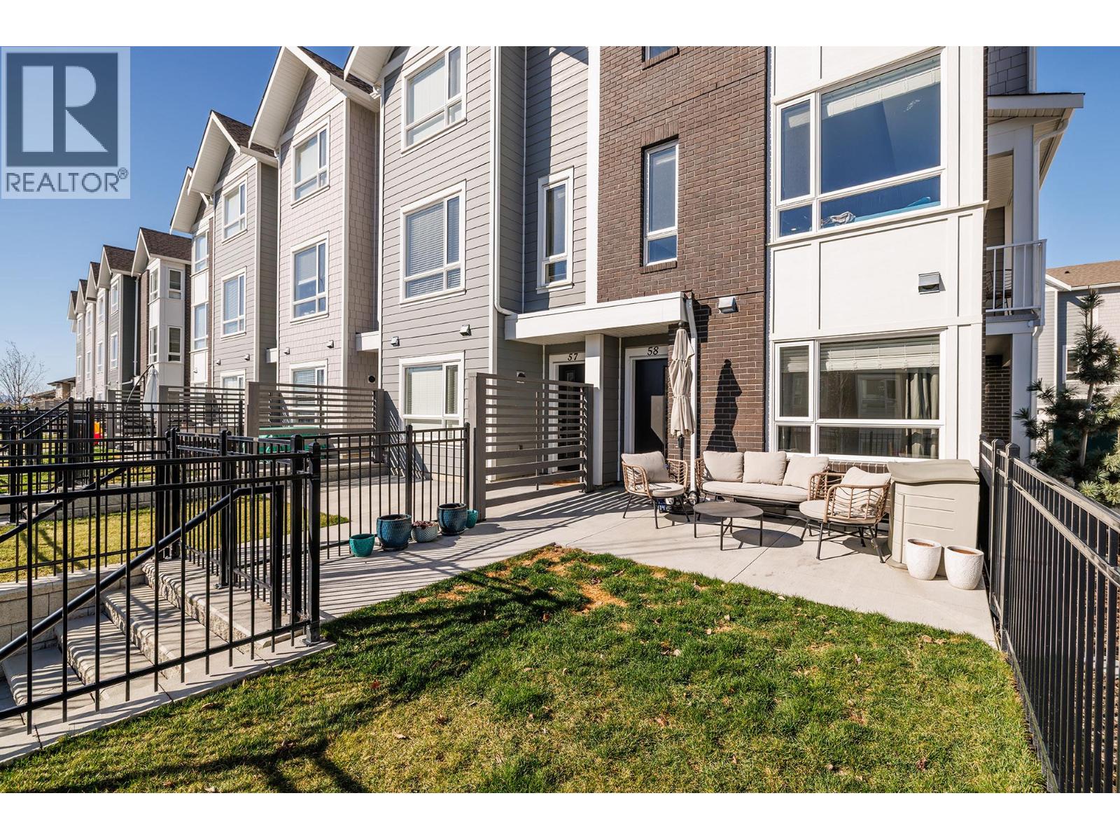
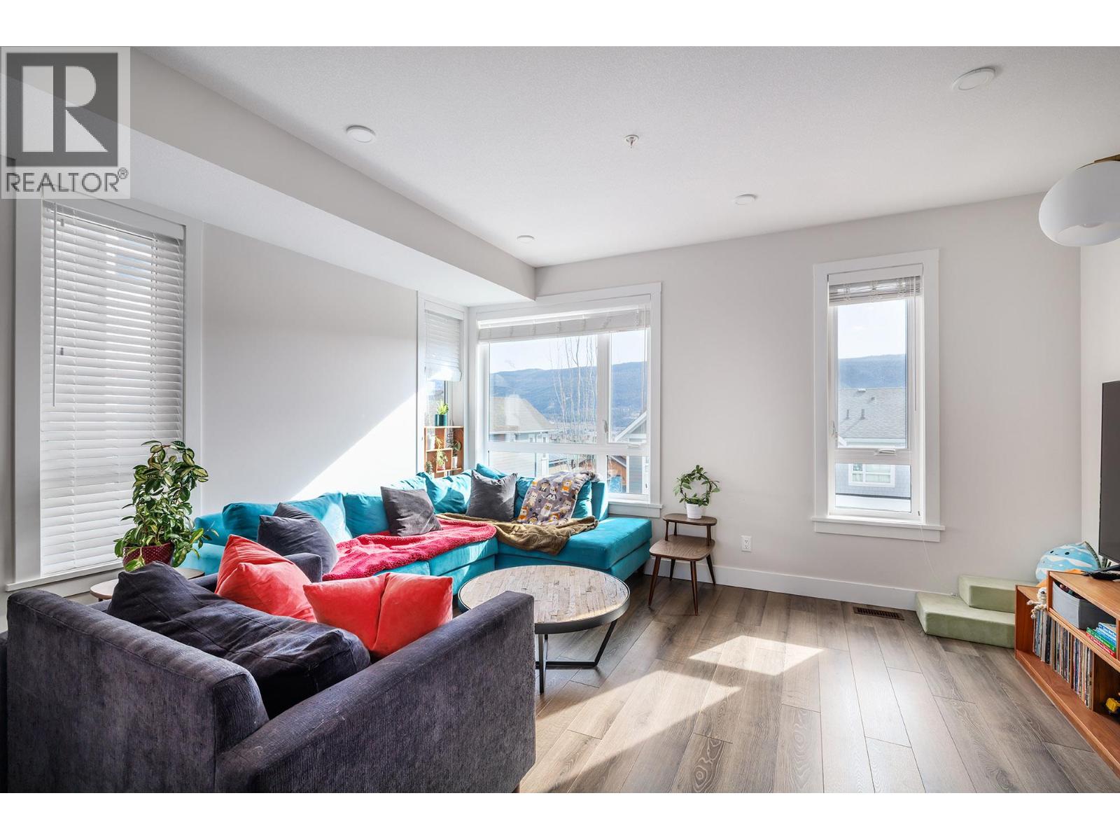
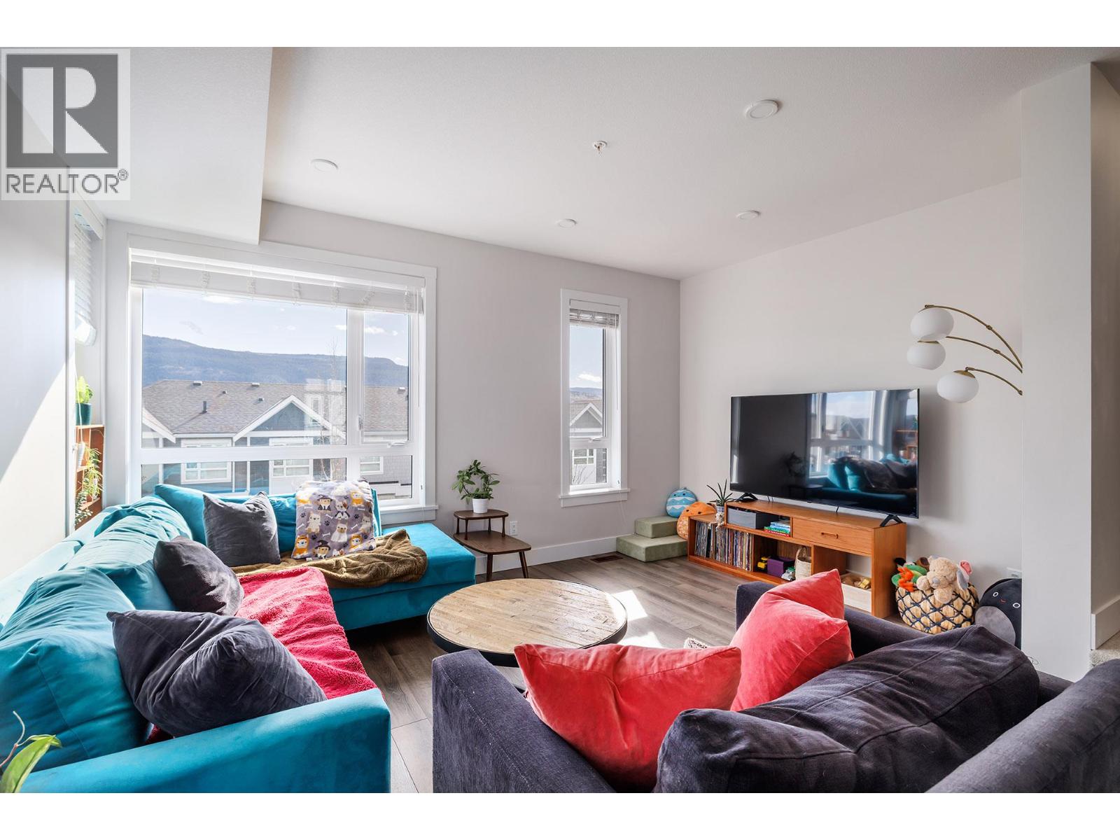
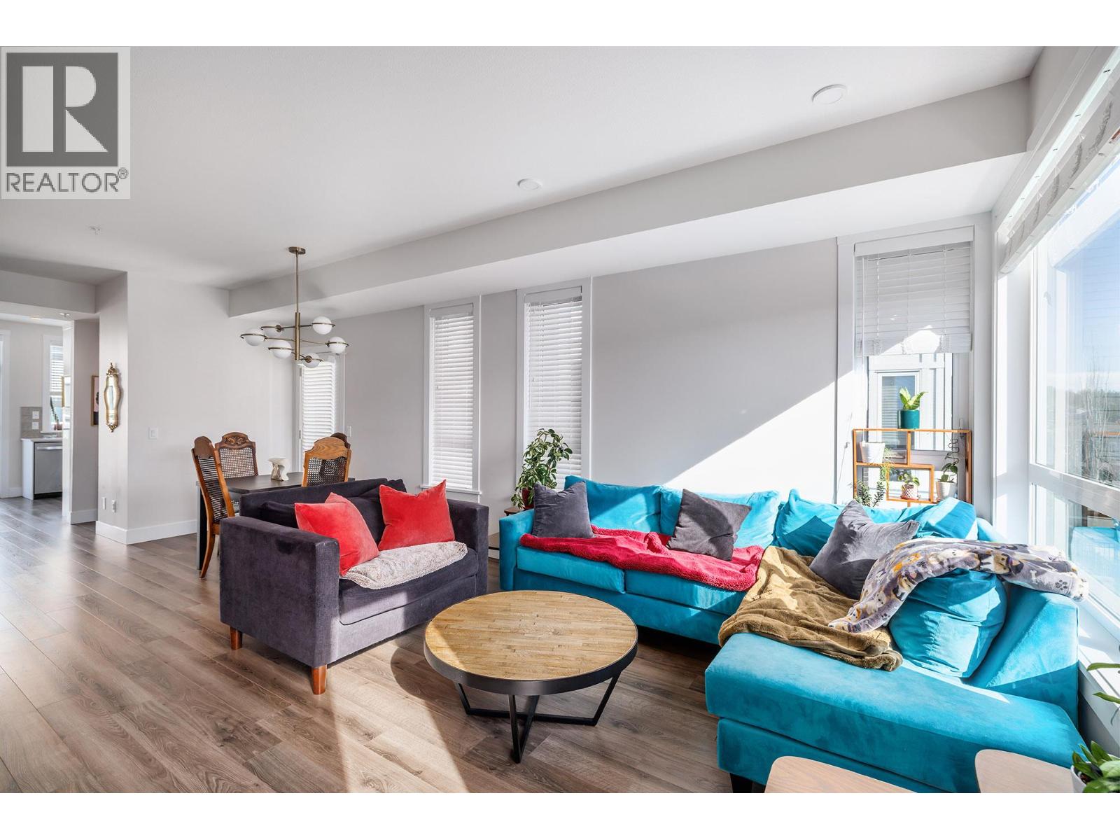
Enter an interest rate to see your estimated monthly payment.Welcome to one of the largest floor plans in Apex at The Lakes—this bright corner-unit townhome offers 4 bedrooms and 4 bathrooms with a functional, versatile layout.The main level features an open living space and a stylish kitchen with quartz countertops, stainless steel appliances, and a natural gas stove. Step onto the balcony with gas BBQ hookup or enjoy the back deck and lower patio—ideal for outdoor living and entertaining.Upstairs offers 3 bedrooms, including the primary with an ensuite, while the lower level features a 4th bedroom with a Jack-and-Jill ensuite—perfect for guests, a home office, or flex space. All bathrooms include quartz countertops, and added stairwell lighting enhances the home’s appeal. Additional features include Whirlpool washer/dryer, central vac and security rough-ins, exterior water access, a extra wide one car garage with driveway parking, and an efficient geothermal system. Steps to Shoreline Park and close to shopping, wineries, hiking, biking, and golf—this is Okanagan living at its best. (id:31684)
| a month ago | Listing updated with changes from the MLS® | |
| 3 months ago | Status changed to Active | |
| 4 months ago | Listing first seen on site |



The trademarks MLS®, Multiple Listing Service® and the associated logos are owned by The Canadian Real Estate Association (CREA) and identify the quality of services provided by real estate professionals who are members of CREA. Used under license.
The trademarks REALTOR®, REALTORS®, and the REALTOR® logo are controlled by The Canadian Real Estate Association (CREA) and identify real estate professionals who are members of CREA. These trademarks are owned or controlled by The Canadian Real Estate Association (CREA) and identify real estate professionals who are members of CREA (REALTOR®) and/or the quality of services they provide (MLS®).
This REALTOR.ca listing content is owned and licensed by REALTOR® members of The Canadian Real Estate Association.