

11290 Bond Road Unit# 6Lake Country, BC V4V 1E1
Mortgage Calculator
Monthly Payment (Est.)
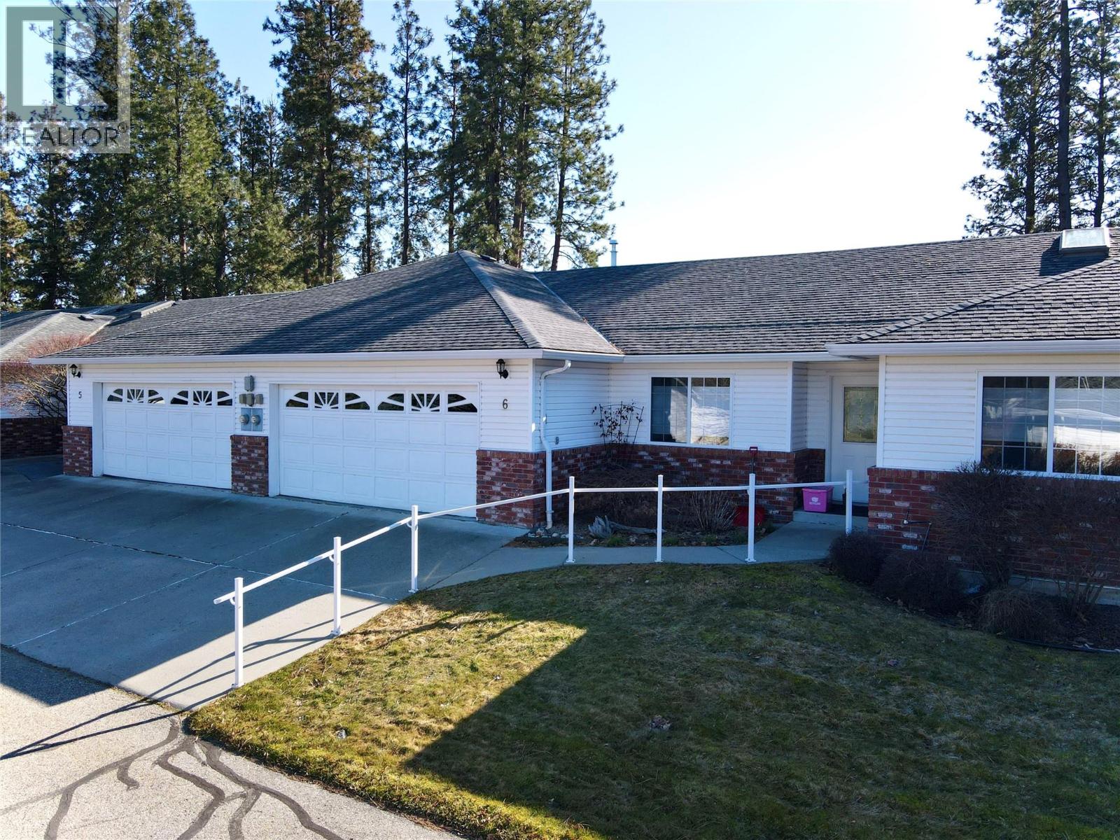
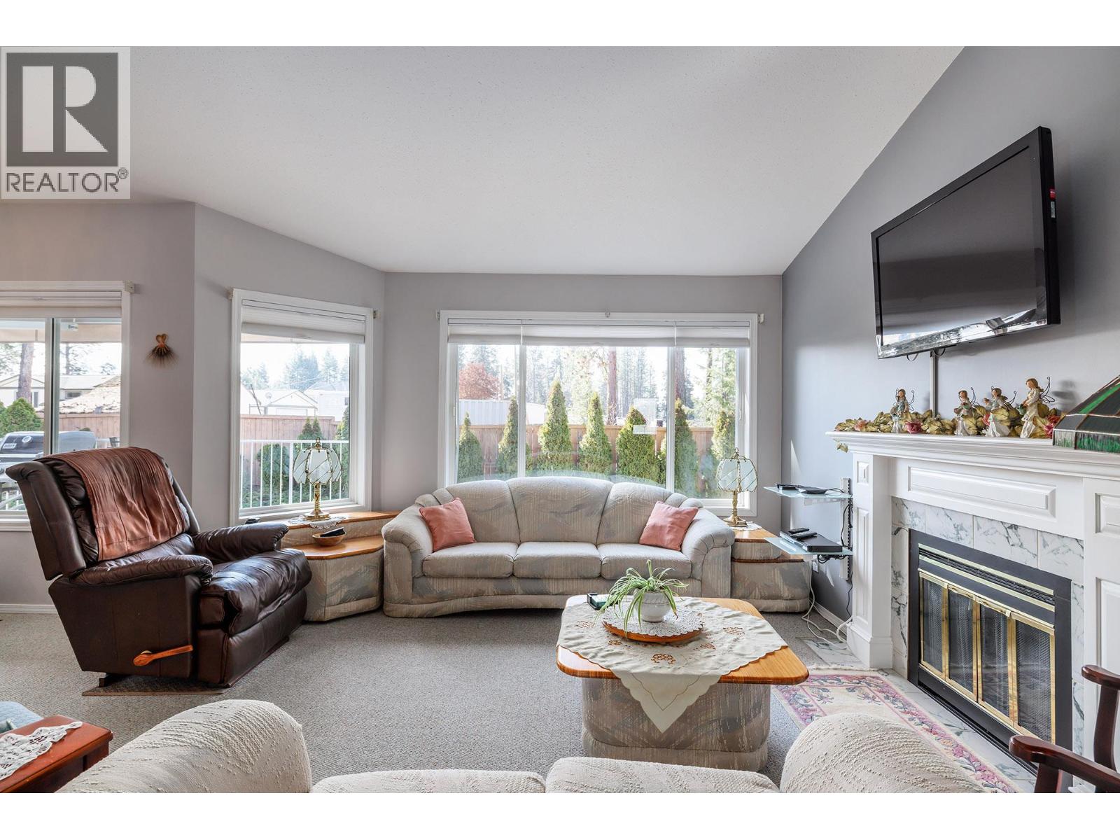
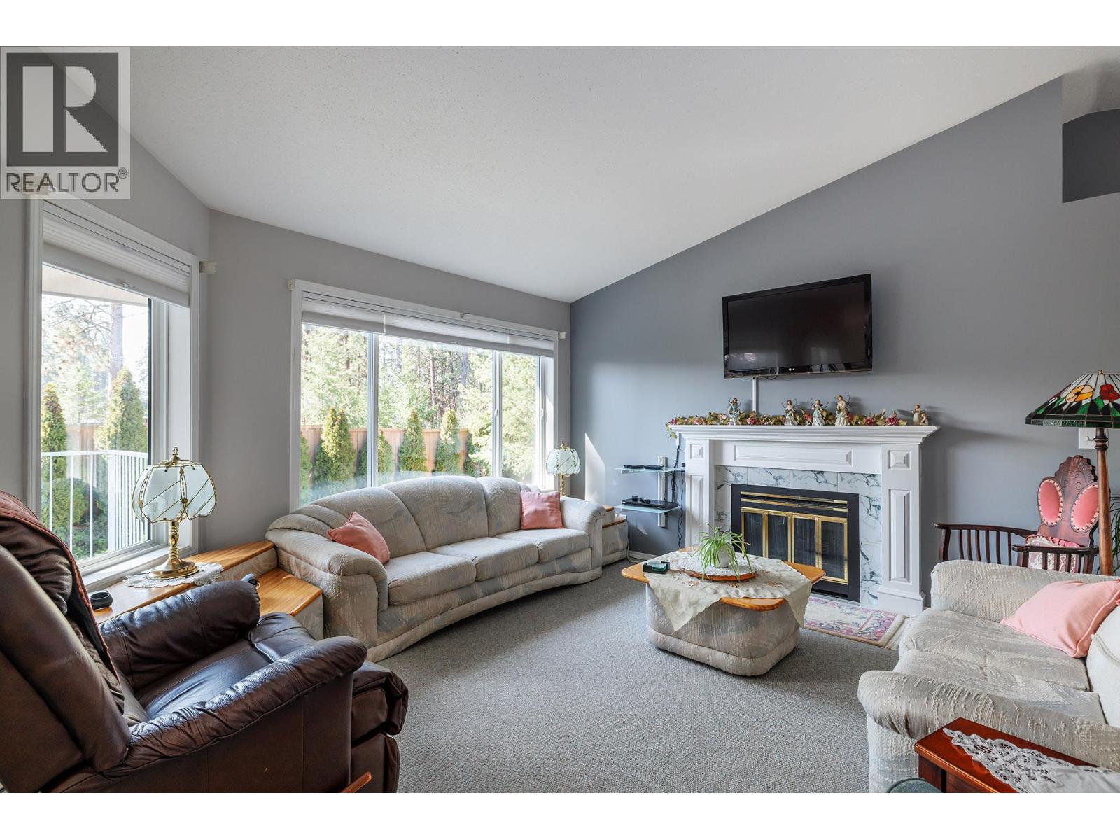
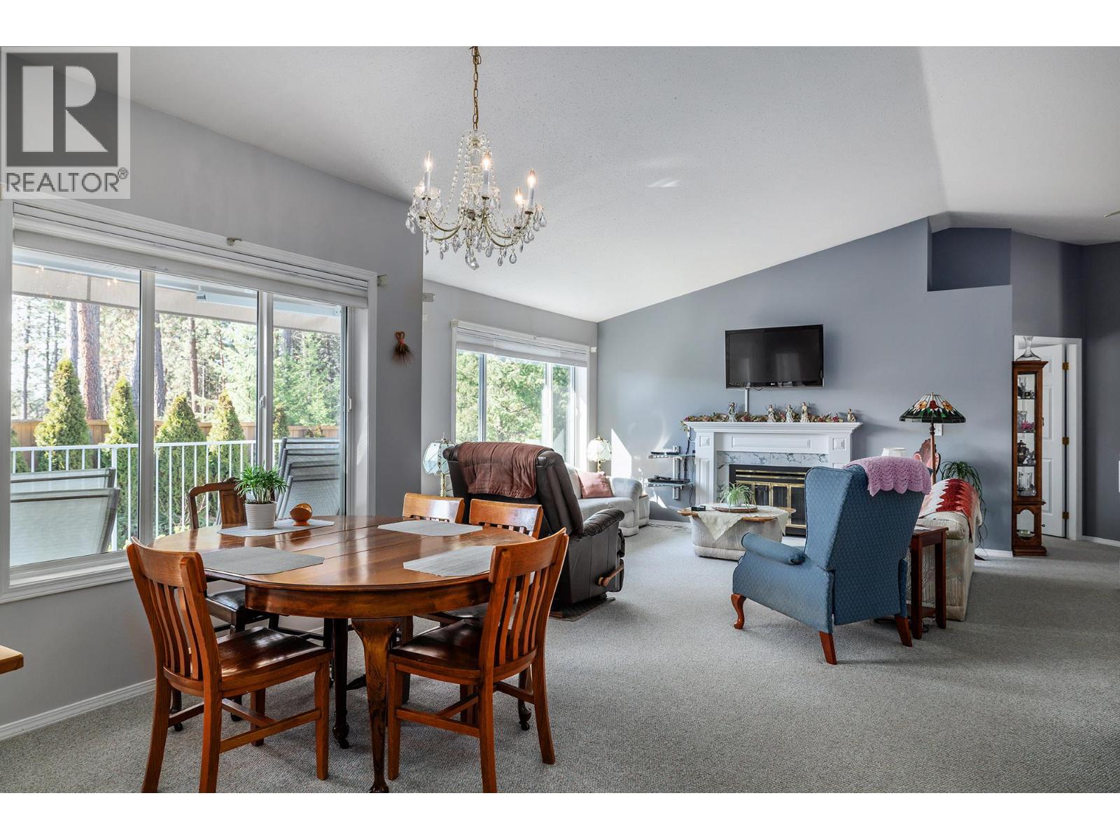
Enter an interest rate to see your estimated monthly payment.Welcome to this spacious home in a quiet 55+ community, where only one owner is required to be 55+, offering the perfect blend of comfort, convenience, & low maintenance living. With 4 bedrooms & 3 bathrooms, this well designed home provides plenty of space for visiting family, hobbies, or a home office. The bright, functional layout features generous living areas, a well appointed kitchen, and comfortable bedrooms throughout. The primary suite offers a private retreat, while the lower level provides additional living space for entertaining or relaxing. Step outside to enjoy the private deck, an ideal spot for morning coffee or evening gatherings. The community is known for its welcoming atmosphere and easy care lifestyle, allowing you to spend more time enjoying everything the area offers. Rentals are permitted provided the tenant is 55+. Pets are welcome, with allowances for up to 2 dogs, 2 cats, or 1 of each (dogs must not exceed 14"" at the shoulder). Whether you're downsizing, seeking a lock and leave lifestyle, or simply looking for a vibrant community to call home, this townhouse offers exceptional value & comfortable living in a desirable setting. Quick possession available! (id:31684)
| 2 months ago | Listing updated with changes from the MLS® | |
| 2 months ago | Status changed to Active | |
| 4 months ago | Listing first seen on site |



The trademarks MLS®, Multiple Listing Service® and the associated logos are owned by The Canadian Real Estate Association (CREA) and identify the quality of services provided by real estate professionals who are members of CREA. Used under license.
The trademarks REALTOR®, REALTORS®, and the REALTOR® logo are controlled by The Canadian Real Estate Association (CREA) and identify real estate professionals who are members of CREA. These trademarks are owned or controlled by The Canadian Real Estate Association (CREA) and identify real estate professionals who are members of CREA (REALTOR®) and/or the quality of services they provide (MLS®).
This REALTOR.ca listing content is owned and licensed by REALTOR® members of The Canadian Real Estate Association.