

726 Marin CrescentKelowna, BC V1W 5C8
Mortgage Calculator
Monthly Payment (Est.)
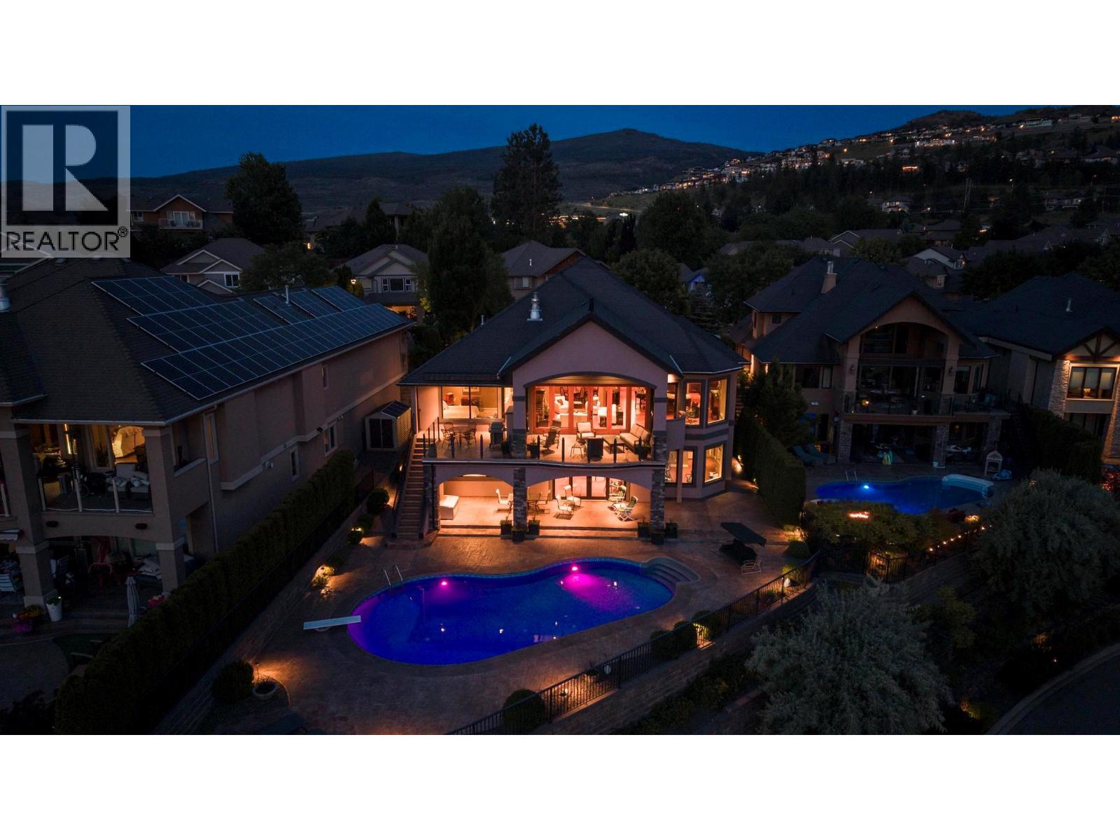
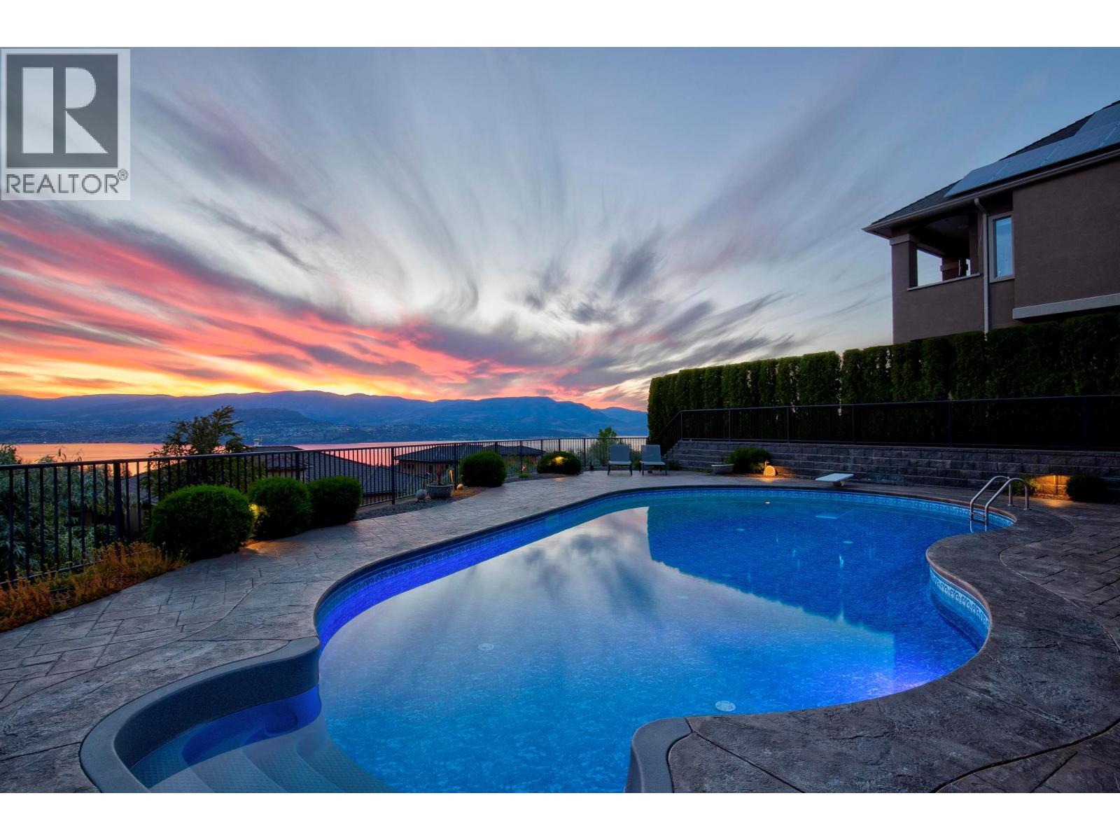
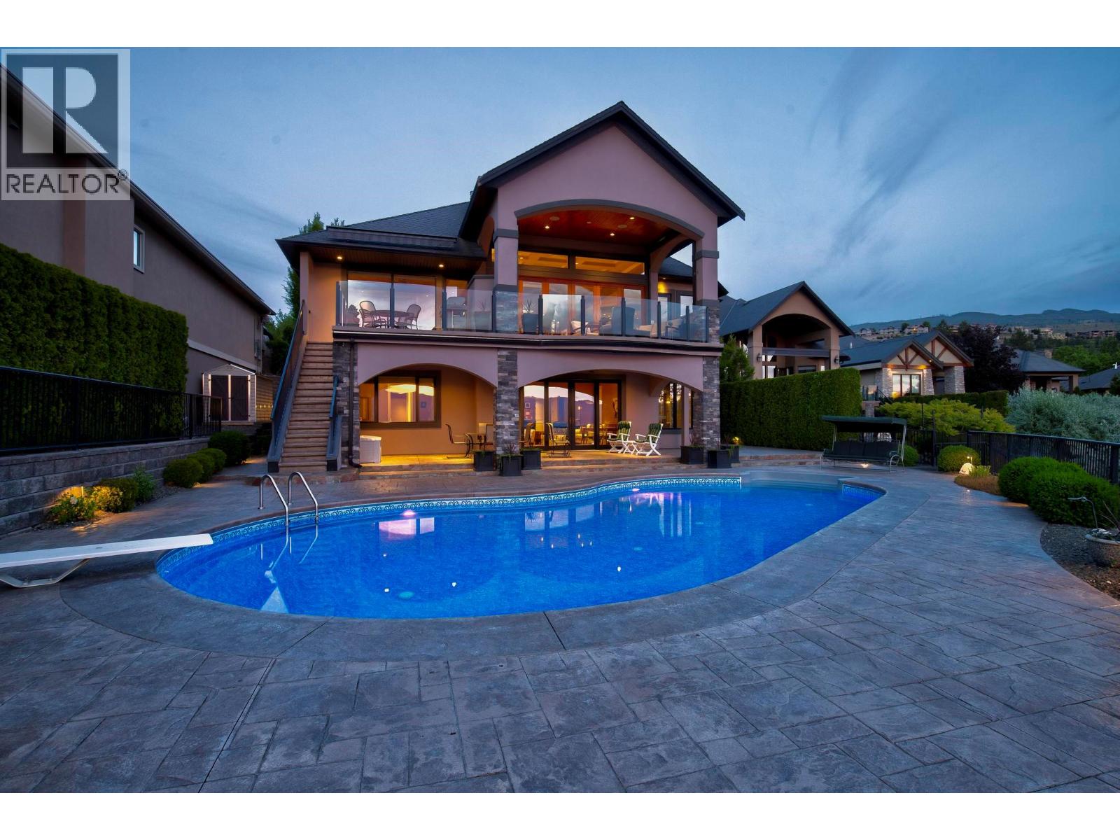
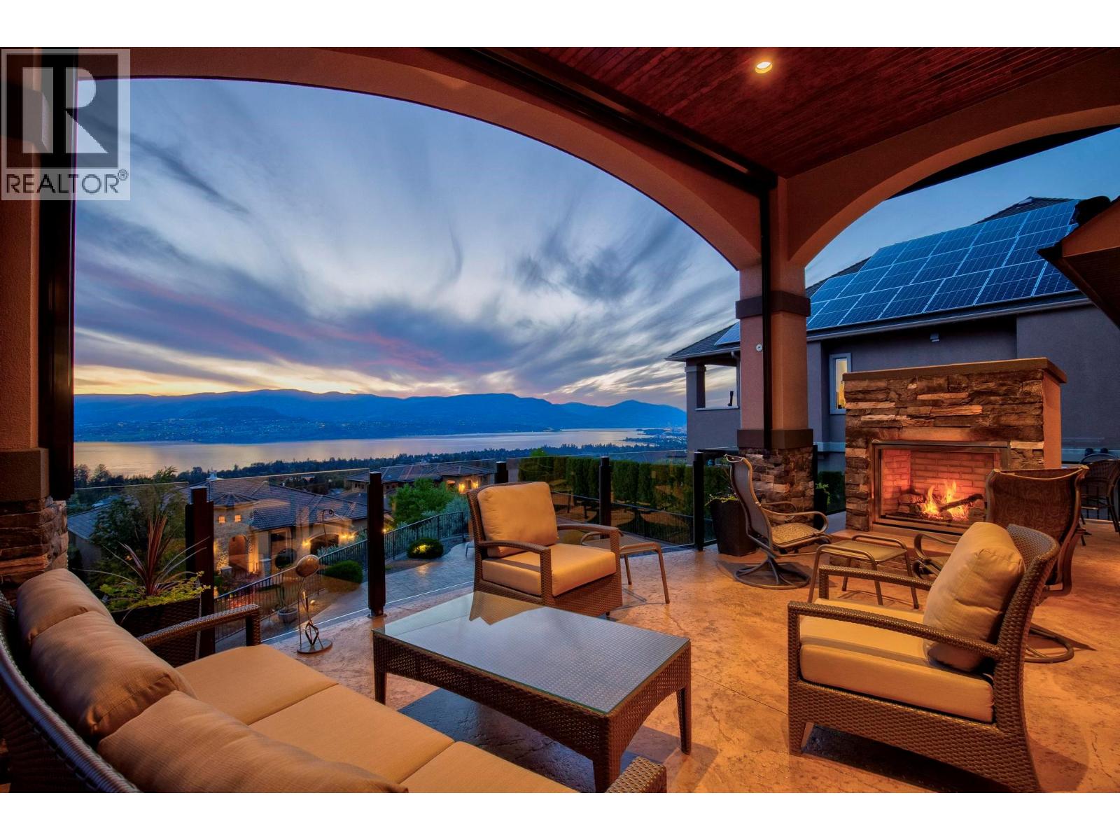
Enter an interest rate to see your estimated monthly payment.Welcome to one of Upper Mission's most impressive offerings. Situated on prestigious Marin Crescent, one of Kelowna's premier streets, this custom built 5,310 sq. ft. five bedroom plus office, four bathroom residence is surrounded by luxury homes and enjoys breathtaking views of Okanagan Lake, the city lights and surrounding mountains. Exceptional craftsmanship and timeless architecture are showcased through soaring coffered ceilings, grand open spaces, three fireplaces and walls of windows that flood the home with natural light and frame the views. Pride of ownership shines throughout. The chef's kitchen and butler's pantry flow seamlessly into the main living areas and out to the expansive covered terrace with fireplace, motorized screens and an electric awning, creating the perfect setting for year round indoor outdoor living. Step outside to your private resort inspired backyard featuring a stamped concrete pool deck, salt water pool and unforgettable sunset views over Okanagan Lake. The luxurious primary retreat is complete with two oversized walk in closets and a spa inspired ensuite finished with travertine stone. The walkout lower level offers four spacious bedrooms and is designed for entertaining with a tiered media room, full wet bar and a 500 bottle wine cellar with a stunning entrance door. Rarely does a home combine this level of craftsmanship, views and resort style amenities. A heated triple garage and mature landscaping complete this incredible property. (id:31684)
| 2 months ago | Listing updated with changes from the MLS® | |
| 3 months ago | Status changed to Active | |
| 4 months ago | Listing first seen on site |


The trademarks MLS®, Multiple Listing Service® and the associated logos are owned by The Canadian Real Estate Association (CREA) and identify the quality of services provided by real estate professionals who are members of CREA. Used under license.
The trademarks REALTOR®, REALTORS®, and the REALTOR® logo are controlled by The Canadian Real Estate Association (CREA) and identify real estate professionals who are members of CREA. These trademarks are owned or controlled by The Canadian Real Estate Association (CREA) and identify real estate professionals who are members of CREA (REALTOR®) and/or the quality of services they provide (MLS®).
This REALTOR.ca listing content is owned and licensed by REALTOR® members of The Canadian Real Estate Association.