

529 Truswell Road Unit# 503Kelowna, BC V1W 3K7
Mortgage Calculator
Monthly Payment (Est.)
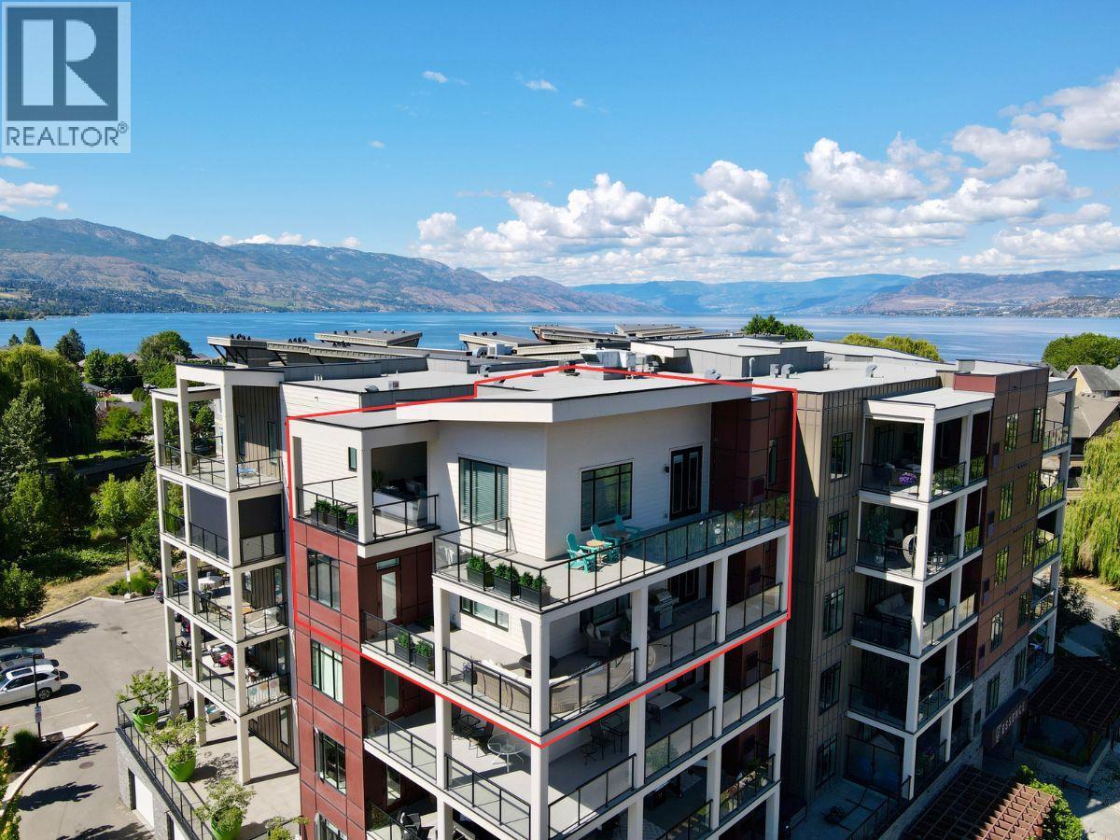
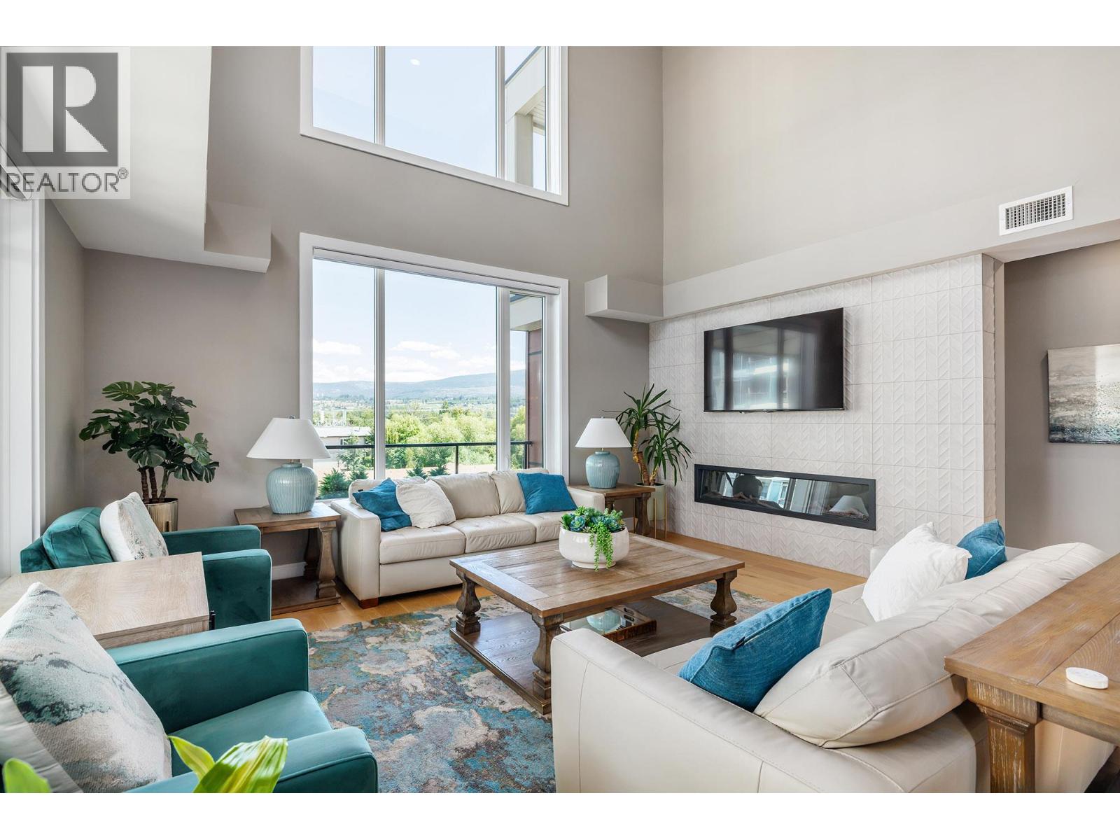
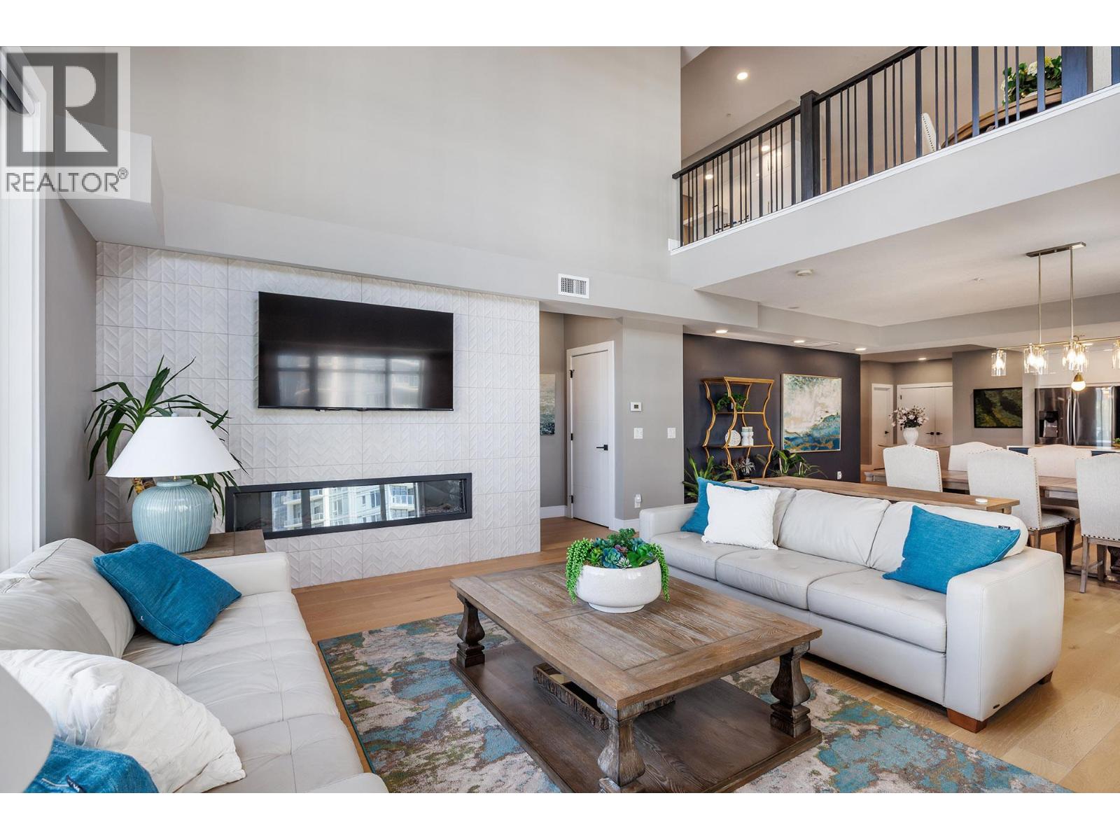
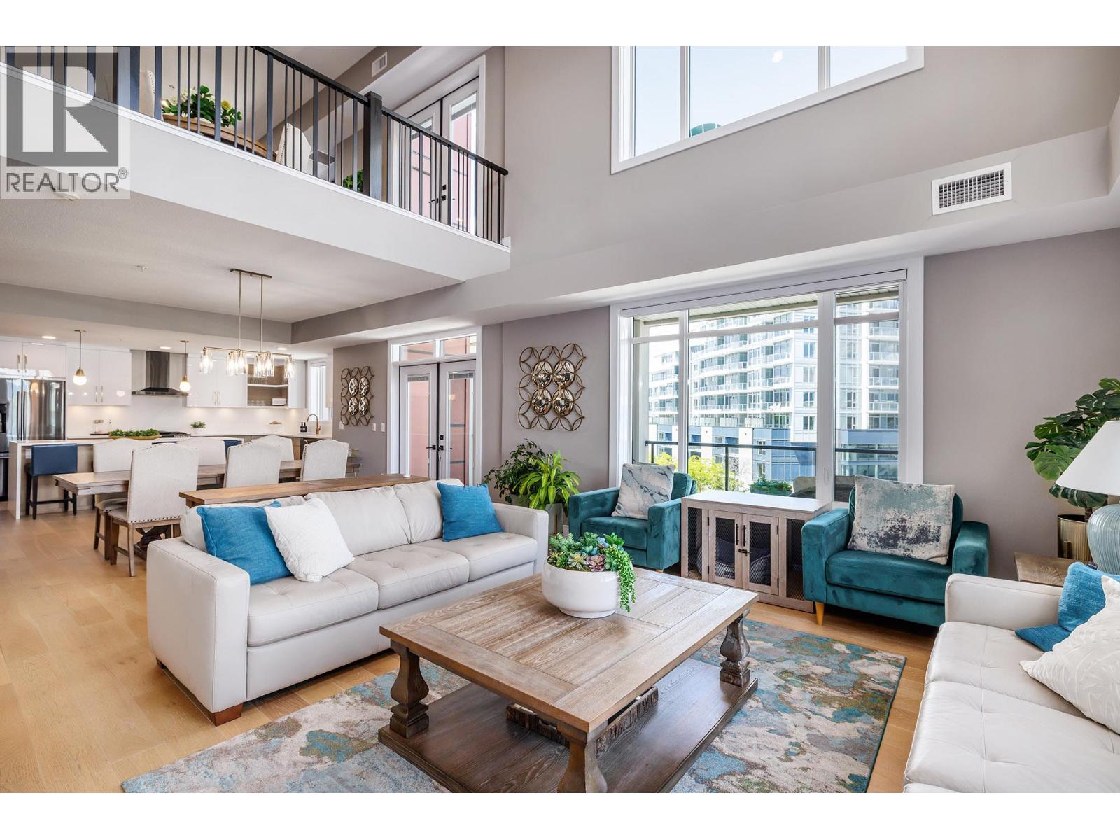
Enter an interest rate to see your estimated monthly payment.Two-level penthouse living rarely comes this large or this close to the lake. Spanning 2,980 sq ft with elevator access to both floors, this Lower Mission residence delivers the space & function of a single-family home with a true lock-and-leave lifestyle. The main level opens to high ceilings, a gas fireplace, & walls of windows that bring in natural light throughout the day. The kitchen is built for entertaining, with an oversized island, two-toned cabinetry, white quartz counters, designer lighting, & a professional-grade appliance suite. Outside, roughly 1,400 sq ft of balconies span the home for dining, lounging, and taking in the surroundings. The main-level primary suite includes a custom walk-in closet and a five-piece ensuite. For maximum privacy, the central living space separates it from the second bedroom & a four-piece bath. Upstairs, a third bedroom & bathroom sit alongside a generous entertainment room with a wet bar that opens to two balconies facing different directions, one of them looking out to the lake. Step outside to a walkable Lower Mission setting, with the greenway, restaurants, coffee shops, a gym, & shopping all close by. The lake sits right across the street, so you can carry your kayak or paddleboard over & be on the water in minutes. Two indoor parking stalls and a storage locker are included. Standout size, designer finishes, & a price per square foot you will not find twice. Homes like this make a statement. Come see it, make it yours! (id:31684)
| a month ago | Listing updated with changes from the MLS® | |
| 3 months ago | Status changed to Active | |
| 3 months ago | Listing first seen on site |



The trademarks MLS®, Multiple Listing Service® and the associated logos are owned by The Canadian Real Estate Association (CREA) and identify the quality of services provided by real estate professionals who are members of CREA. Used under license.
The trademarks REALTOR®, REALTORS®, and the REALTOR® logo are controlled by The Canadian Real Estate Association (CREA) and identify real estate professionals who are members of CREA. These trademarks are owned or controlled by The Canadian Real Estate Association (CREA) and identify real estate professionals who are members of CREA (REALTOR®) and/or the quality of services they provide (MLS®).
This REALTOR.ca listing content is owned and licensed by REALTOR® members of The Canadian Real Estate Association.