

440 Hobson CrescentKelowna, BC V1W 1Y5
Mortgage Calculator
Monthly Payment (Est.)
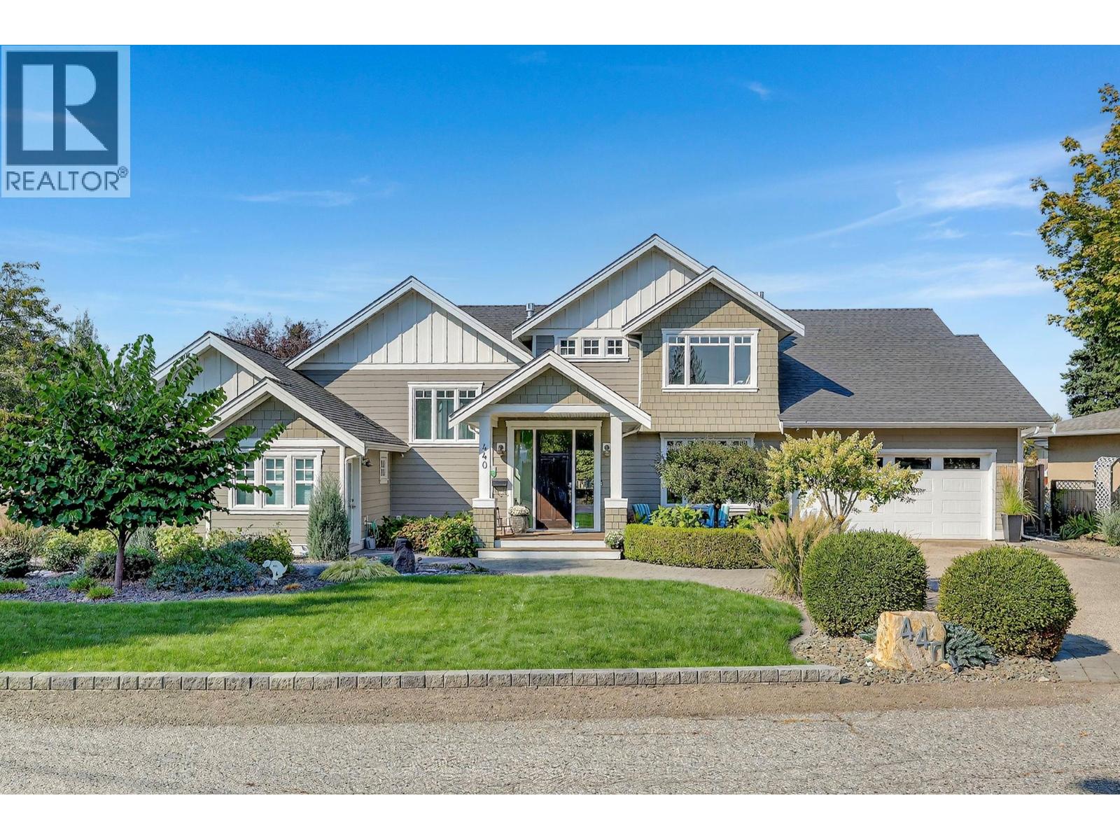
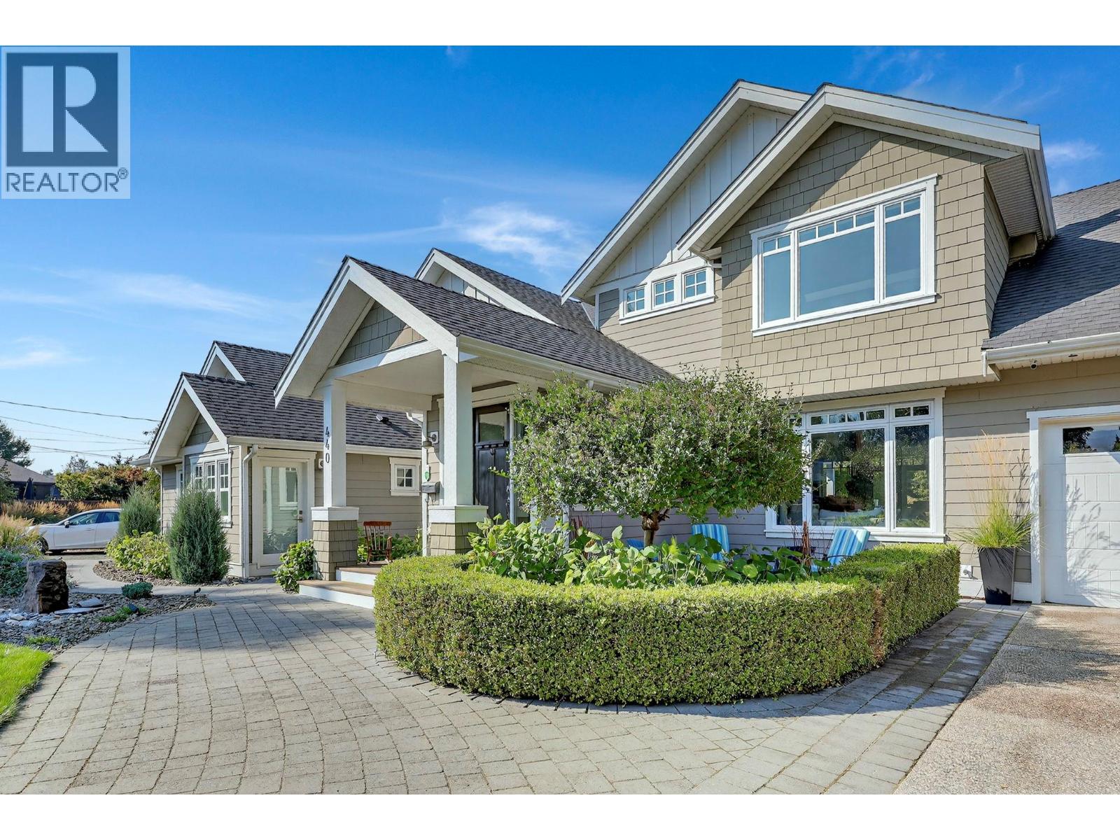
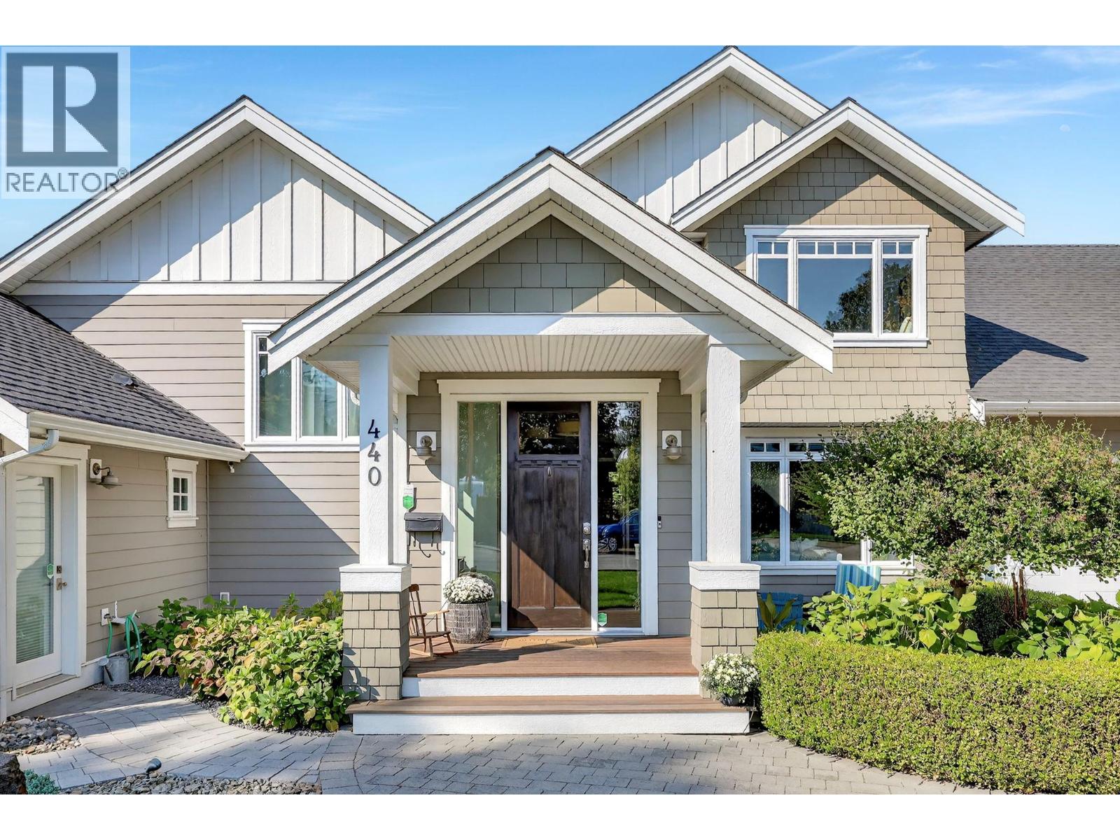
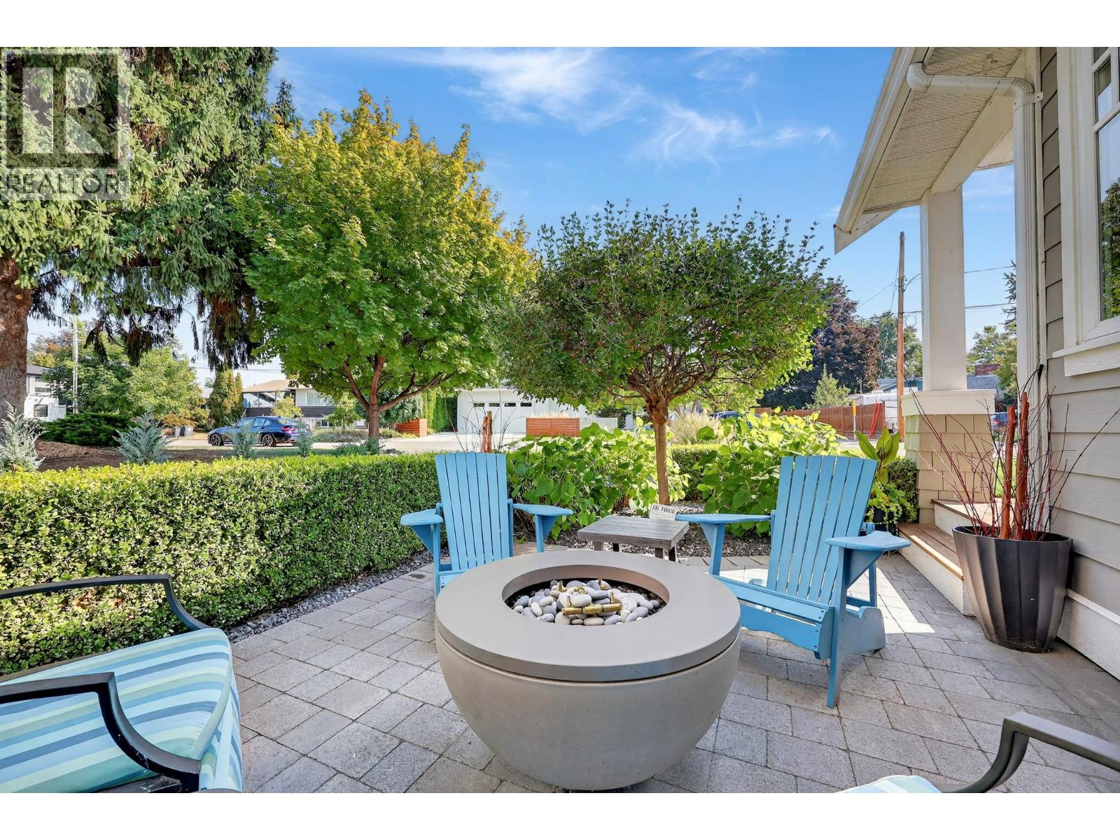
$12,318Welcome to The Crescent, a hidden gem in the highly sought-after Lower Mission. Tucked away steps from Sarsons Beach & connected by walking & biking paths, this quiet enclave offers the perfect blend of privacy, recreation & convenience. Designed for both entertaining & family living, this exceptional 4 bed, 5 bath home spans three levels of thoughtfully planned living space. A guest suite with private entrance, full bath and dedicated parking provides excellent flexibility for guests, extended family or potential short-term rental. The main level features hardwood flooring, a cozy gas f/p & an updated isl. kitchen complete w/gas cook top, wine cooler & ample workspace. Garden doors open to a covered sundeck w/fire table overlooking the beautifully landscaped backyard oasis. Outdoor living shines with a sparkling saltwater pool, hot tub, bubbling water features, b/in speakers, mature landscaping & exceptional privacy. A convenient pool-access powder room makes summer entertaining effortless. The spacious primary retreat offers its own fireplace & a well-appointed ensuite w/walk-in shower & generous closet. Upstairs, the kids will love the dedicated family rm w/built-in window bench, two beds & a full bath w/dual vanity. The w/o lower level features a temp-controlled wine cellar, media rm w/projector & surround sound, plus an additional 2-pce bath. All this in one of Kelowna's most desirable neighbourhoods, just moments from beaches, top-rated schools, parks & amenities. (id:31684)
| 6 days ago | Listing updated with changes from the MLS® | |
| 3 weeks ago | Status changed to Active | |
| a month ago | Price changed to $2,699,900 | |
| 2 months ago | Listing first seen on site |



The trademarks MLS®, Multiple Listing Service® and the associated logos are owned by The Canadian Real Estate Association (CREA) and identify the quality of services provided by real estate professionals who are members of CREA. Used under license.
The trademarks REALTOR®, REALTORS®, and the REALTOR® logo are controlled by The Canadian Real Estate Association (CREA) and identify real estate professionals who are members of CREA. These trademarks are owned or controlled by The Canadian Real Estate Association (CREA) and identify real estate professionals who are members of CREA (REALTOR®) and/or the quality of services they provide (MLS®).
This REALTOR.ca listing content is owned and licensed by REALTOR® members of The Canadian Real Estate Association.