

750 Kuipers CrescentKelowna, BC V1W 5H4
Mortgage Calculator
Monthly Payment (Est.)
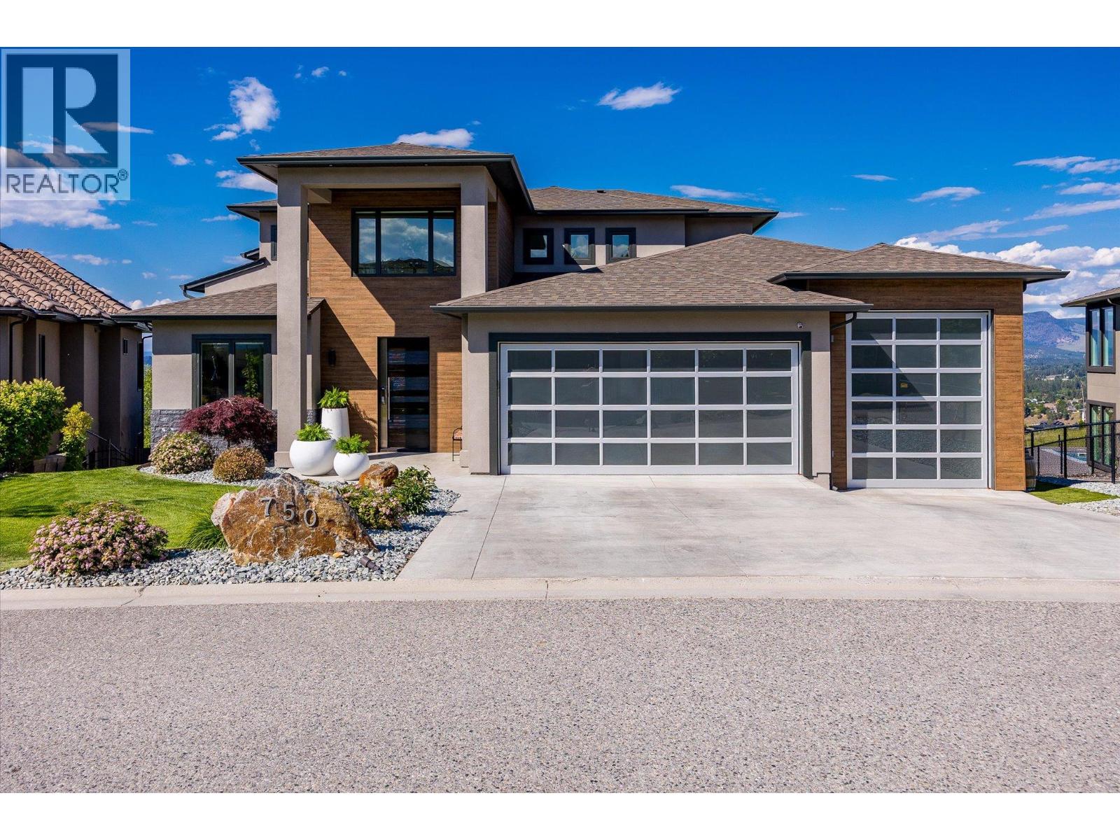
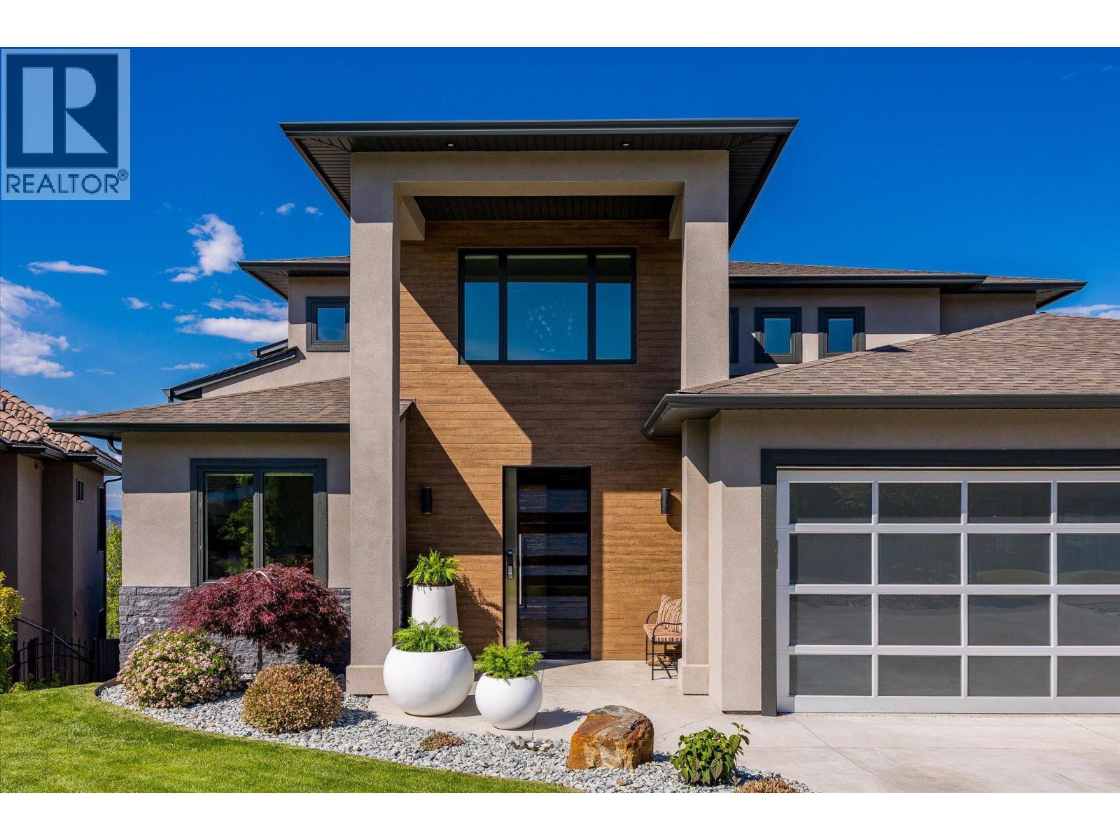
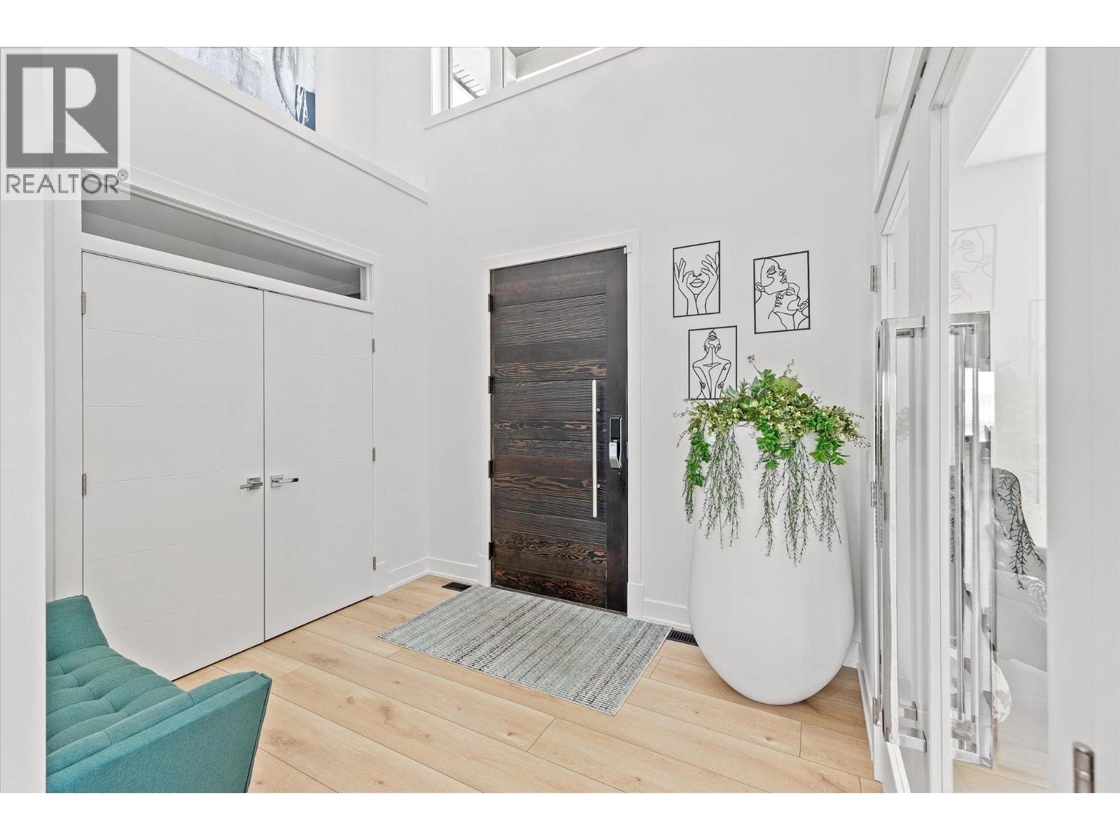
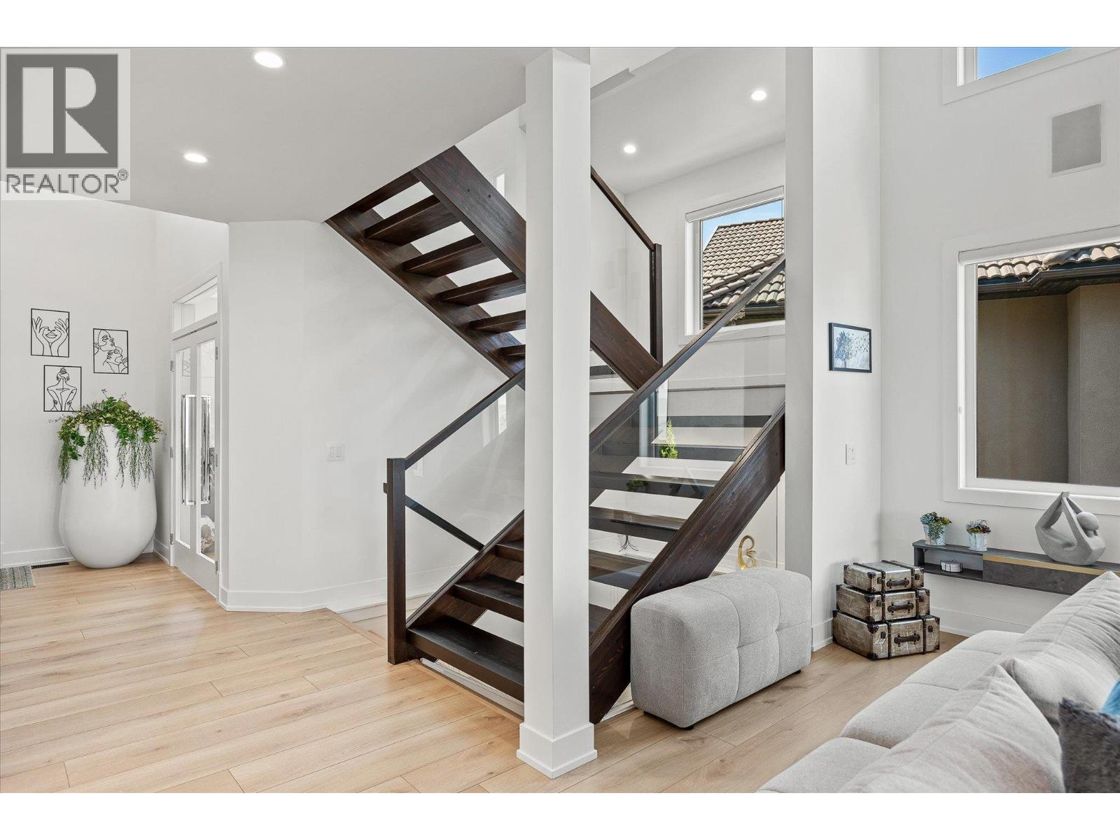
$12,319Step into elevated living in this beautifully re-imagined 5-bed + den, 4-bath residence, where luxury, comfort, and panoramic views converge. From the moment you arrive, the grand entry and soaring vaulted ceilings set the tone for a home designed to impress, while the chef’s kitchen, featuring premium appliances and a butler’s pantry, anchors the heart of the main level with style and function. Expansive windows frame breathtaking 180-degree vistas across the city of Kelowna and Okanagan Lake, creating an extraordinary backdrop for everyday living and entertaining. The primary retreat, privately positioned on the main floor, offers a serene escape complete with stunning lake views and a spa- inspired ensuite. Two additional spacious bedrooms upstairs offer comfort and privacy for family and guests. The walk-out lower level is an entertainer’s haven, thoughtfully designed with a refined whiskey tasting room, temperature-controlled wine cellar, sleek bar, generous recreation space, and a state-of-the-art theatre. Step outside to the private backyard and pool area, where the views become more spectacular and unforgettable. Completing this exceptional home are four garage spaces, including a double and tandem garage, with EV charging and abundant room for a boat or RV, along with extensive additional parking for guests. Every element of this residence blends elegance with practicality, offering an unparalleled lifestyle opportunity in one of Kelowna’s most desirable settings. (id:31684)
| 7 days ago | Listing updated with changes from the MLS® | |
| a week ago | Status changed to Active | |
| 3 months ago | Listing first seen on site |



The trademarks MLS®, Multiple Listing Service® and the associated logos are owned by The Canadian Real Estate Association (CREA) and identify the quality of services provided by real estate professionals who are members of CREA. Used under license.
The trademarks REALTOR®, REALTORS®, and the REALTOR® logo are controlled by The Canadian Real Estate Association (CREA) and identify real estate professionals who are members of CREA. These trademarks are owned or controlled by The Canadian Real Estate Association (CREA) and identify real estate professionals who are members of CREA (REALTOR®) and/or the quality of services they provide (MLS®).
This REALTOR.ca listing content is owned and licensed by REALTOR® members of The Canadian Real Estate Association.