

1191 Sunset Drive Unit# 3501Kelowna, BC V1Y 0J4
Mortgage Calculator
Monthly Payment (Est.)
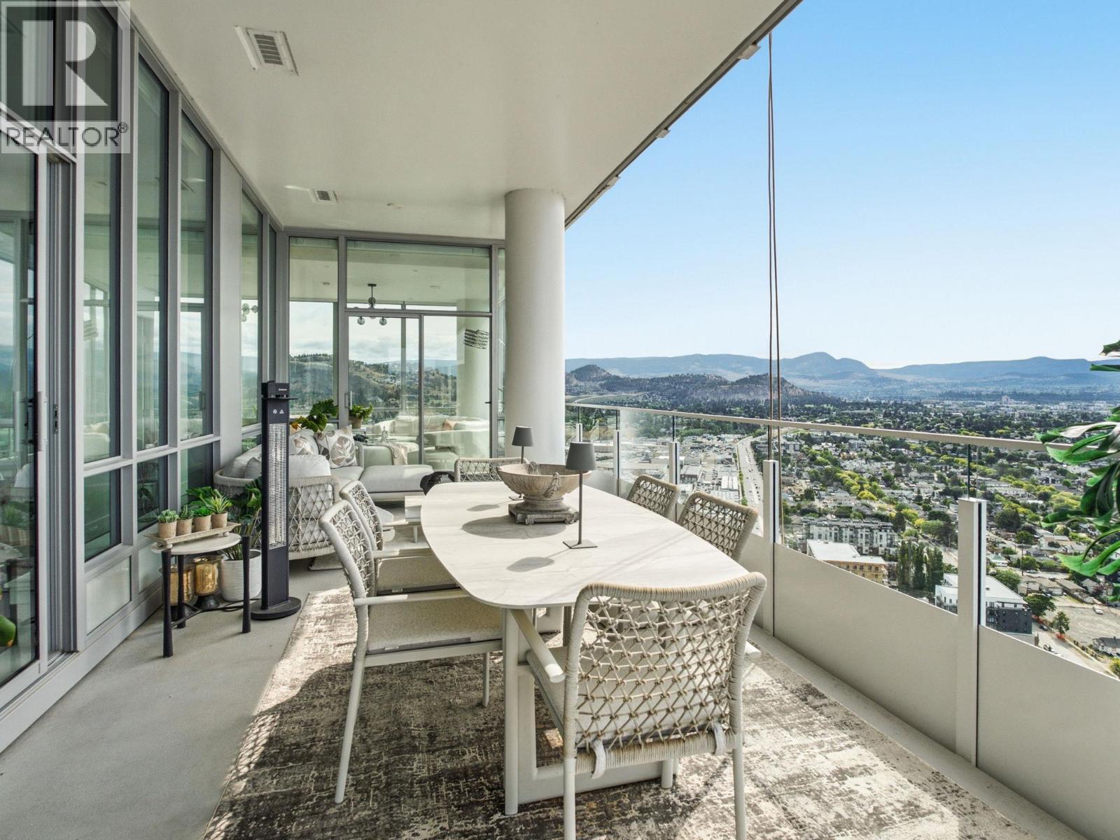
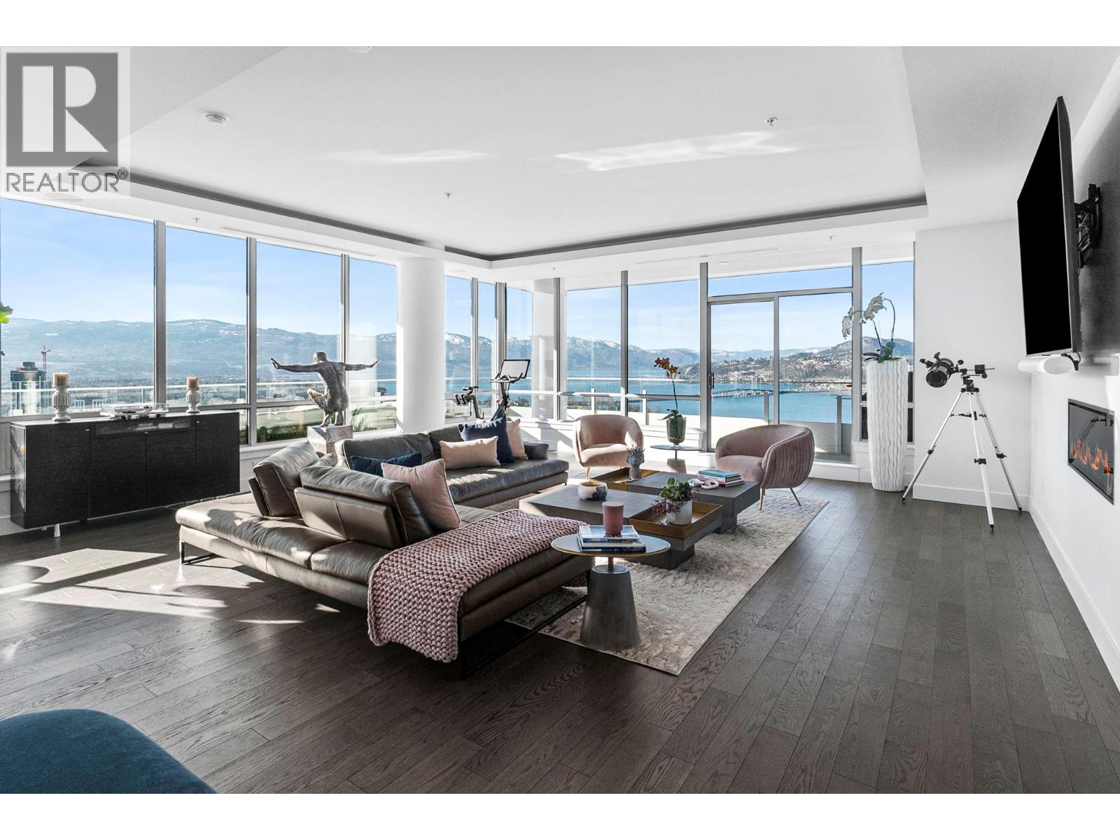
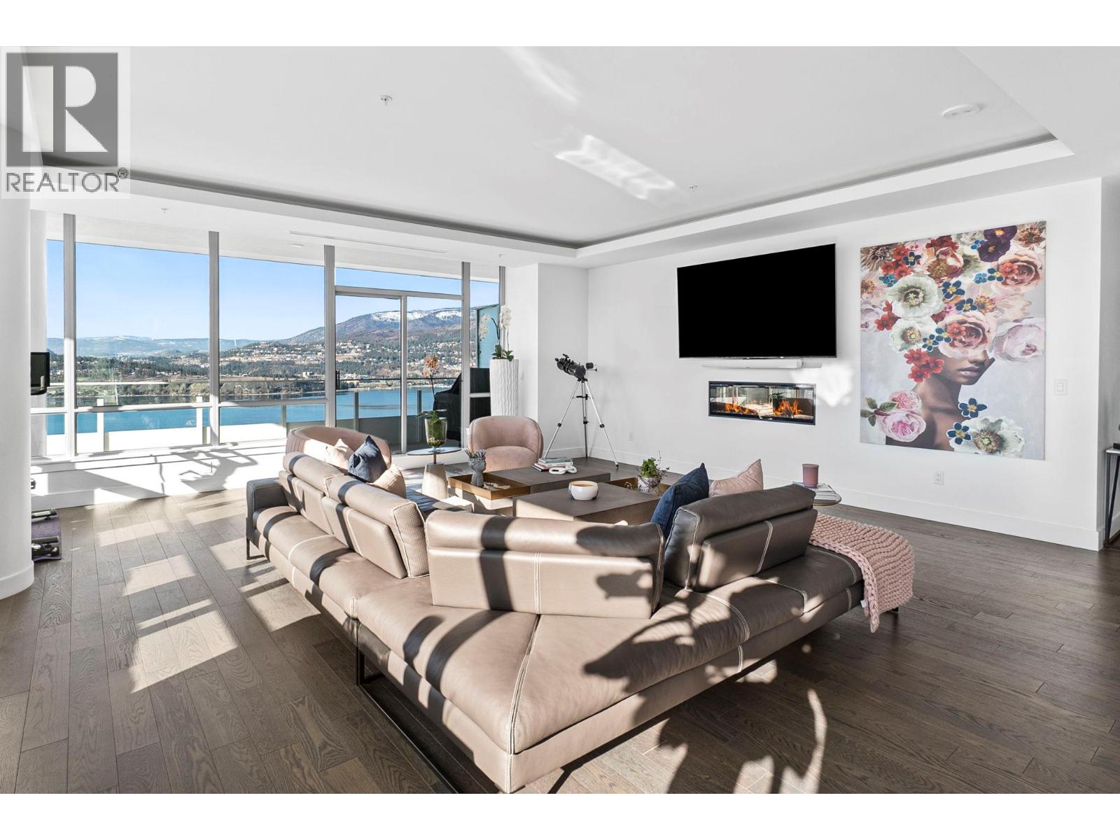
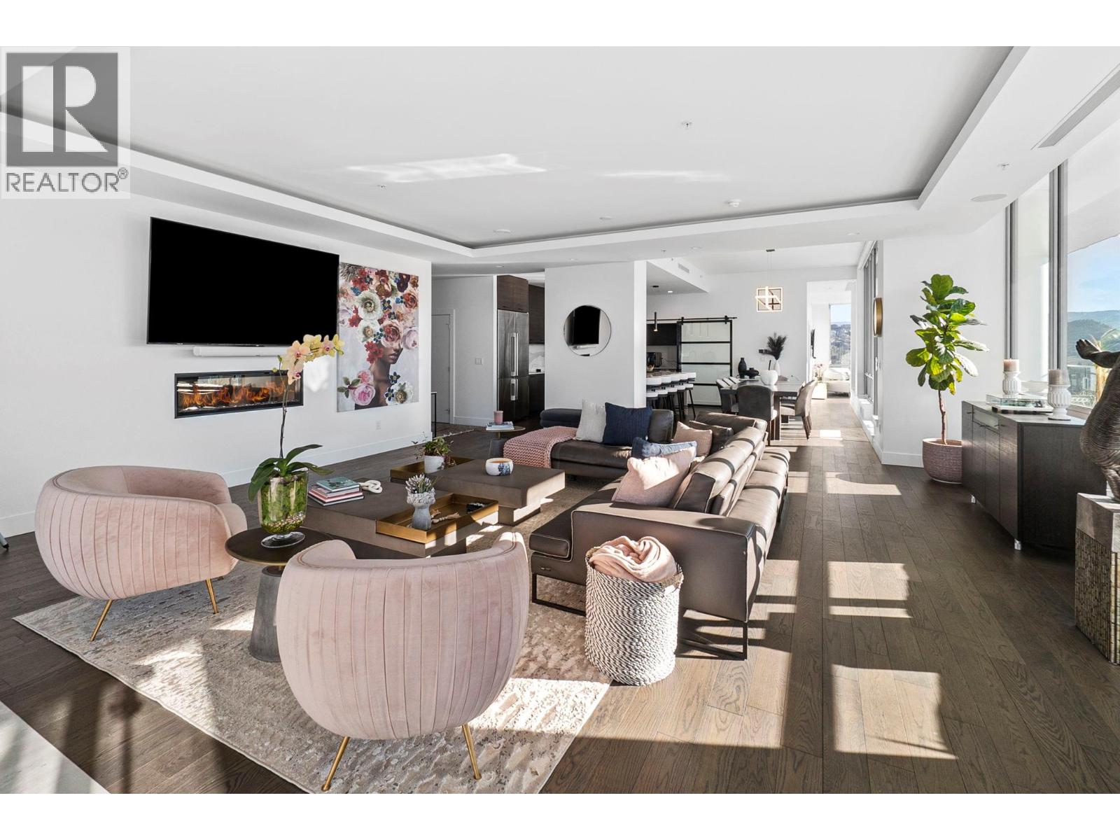
Enter an interest rate to see your estimated monthly payment.Discover the pinnacle of luxury living in an exquisite sub-penthouse in the heart of Kelowna’s vibrant waterfront district. This stunning residence within the prestigious ONE Water Street development offers unparalleled panoramic views of Okanagan Lake, the city, and the surrounding mountains. Spanning an impressive 2,661 square feet, this 2 bedroom plus den, 3 bathroom property is a testament to sophisticated design and modern luxury. The open-concept living space is adorned with upscale finishes, featuring a contrasting light and dark colour palette. The gourmet kitchen is equipped with top-of-the-line appliances, including a Sub-Zero refrigerator and dual-zoned wine cooler, Dacor cooktop, and wall ovens. The 1000+ sq. ft. terrace invites you to bask in the natural beauty of the Okanagan, with the sun glimmering on the lake, providing a serene backdrop for entertaining or private enjoyment. The SMART home package allows seamless control over audio, blinds and lighting. Residents of ONE Water Street are granted exclusive access to The Bench, an unparalleled amenity space that includes two pools, a hot tub, an outdoor lounge with fire pits, a well-equipped gym with a yoga/pilates studio, a lounge area, a business center, a pickleball court, a pet-friendly park, and guest suites for visiting friends and family. Over $100,000 in upgrades installed. Every detail has been carefully curated to offer an exceptional living experience in one of Kelowna’s most coveted communities. (id:31684)
| 2 months ago | Listing updated with changes from the MLS® | |
| 3 months ago | Status changed to Active | |
| 4 months ago | Listing first seen on site |



The trademarks MLS®, Multiple Listing Service® and the associated logos are owned by The Canadian Real Estate Association (CREA) and identify the quality of services provided by real estate professionals who are members of CREA. Used under license.
The trademarks REALTOR®, REALTORS®, and the REALTOR® logo are controlled by The Canadian Real Estate Association (CREA) and identify real estate professionals who are members of CREA. These trademarks are owned or controlled by The Canadian Real Estate Association (CREA) and identify real estate professionals who are members of CREA (REALTOR®) and/or the quality of services they provide (MLS®).
This REALTOR.ca listing content is owned and licensed by REALTOR® members of The Canadian Real Estate Association.