

2053 Long StreetKelowna, BC V1Y 1L3
Mortgage Calculator
Monthly Payment (Est.)
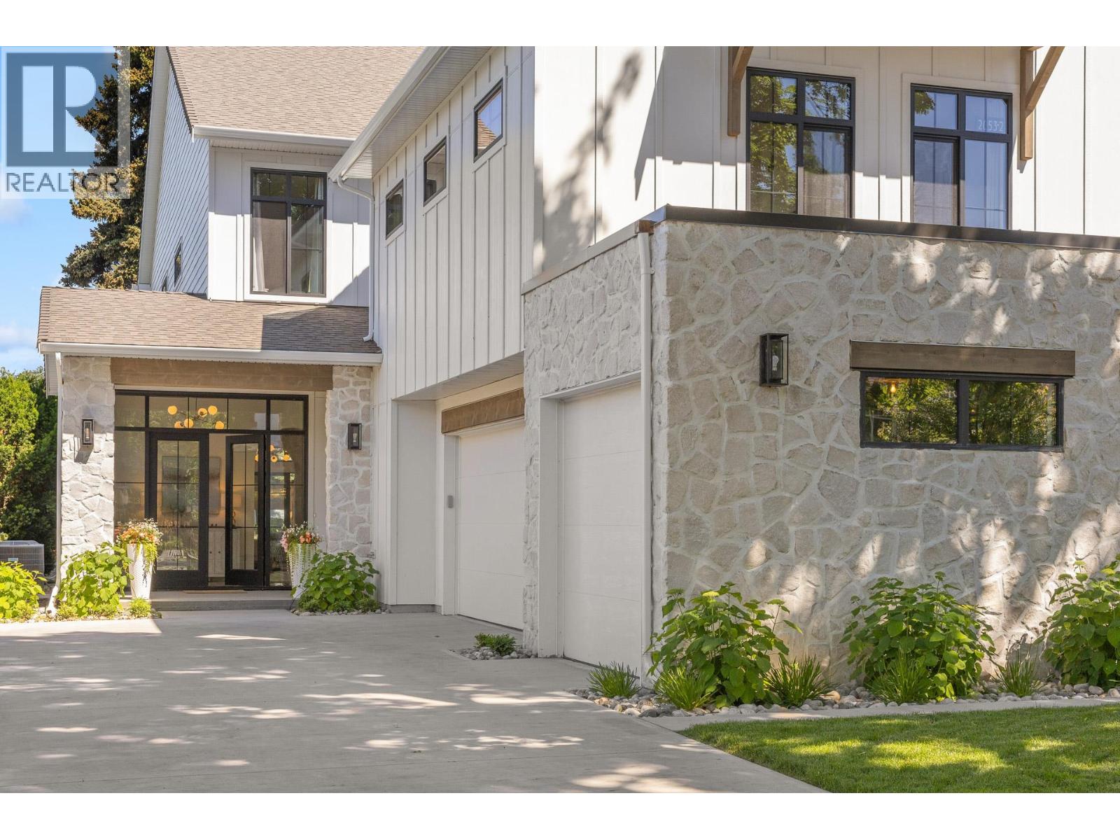
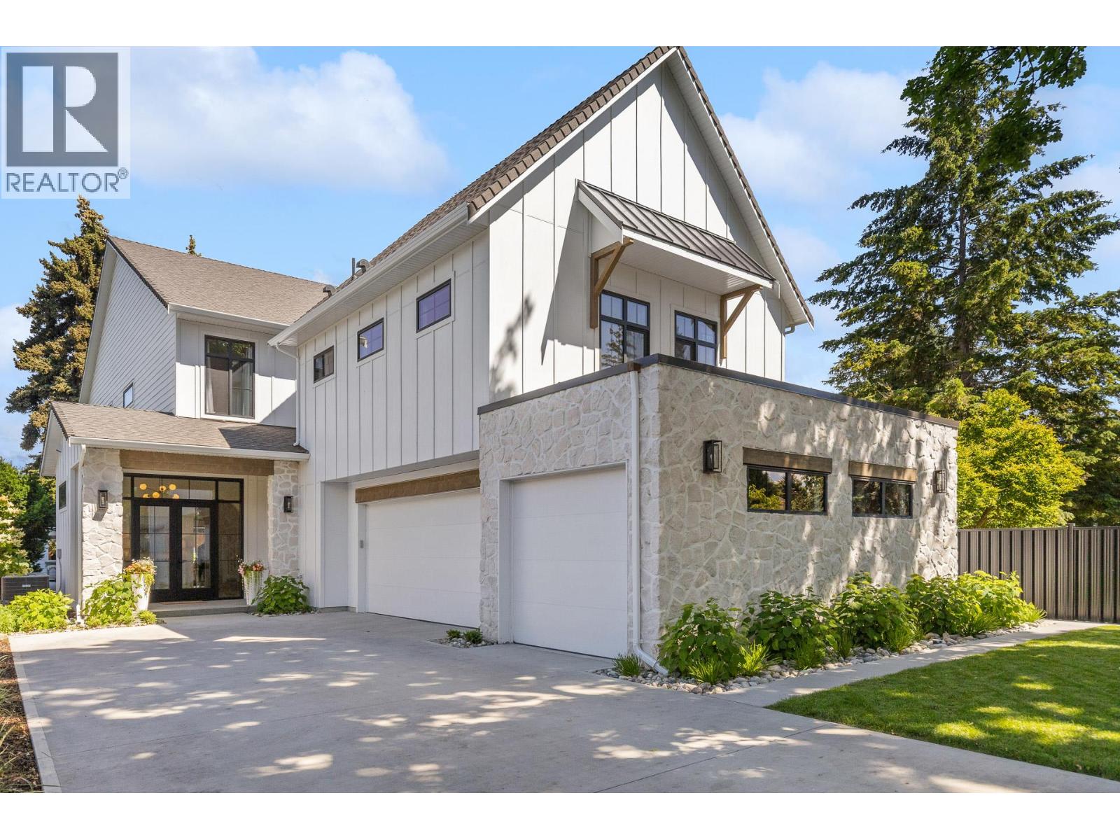
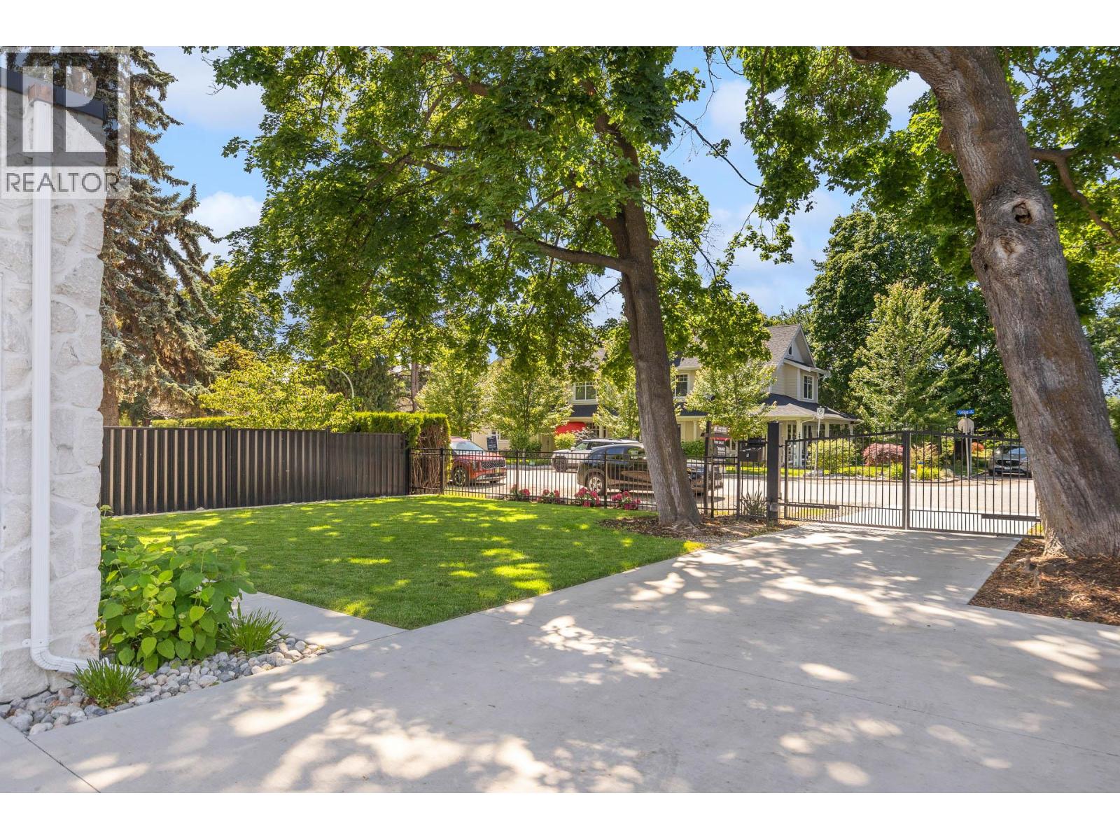
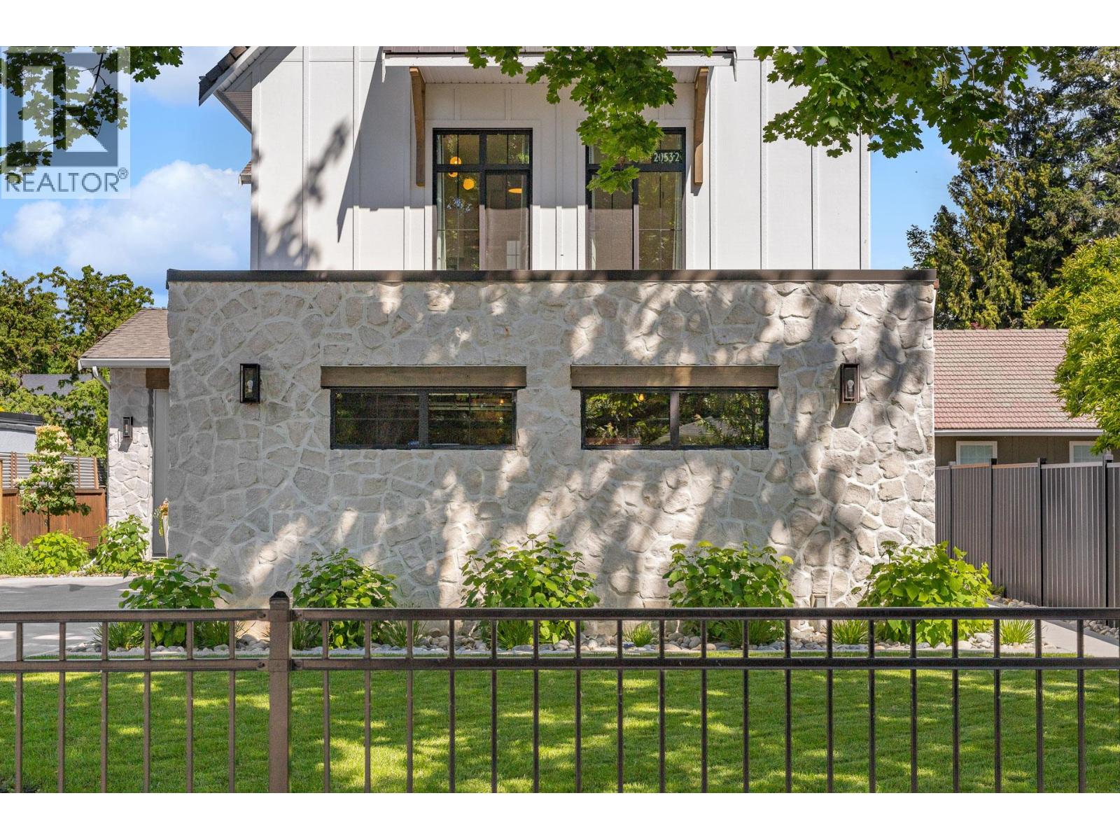
$15,946A meticulously crafted, custom-built residence where timeless West Coast inspiration meets the relaxed elegance of the Okanagan—just steps from the beach in one of Kelowna's most coveted walkable neighbourhoods. Beautifully designed in a modern Craftsman architectural style with timeless traditional features, the exterior blends natural stone, hardie board & wood, creating enduring curb appeal. Inside, soaring 12-foot ceilings, luxurious wide-plank flooring & refined architectural details create a warm, sophisticated atmosphere. The grand foyer is beautifully appointed with an elegant marble tile inlay, setting the tone for the exceptional craftsmanship throughout. The open-concept main level is designed for effortless living & entertaining. An impressive 11.5-foot island anchors the kitchen, complemented by premium appliances, stunning high-end Dekton countertops & a full-height Dekton backsplash, showcasing one of the industry's most sought-after surfaces, along with a generous walk-through pantry. The dining & living areas are centred around a custom fireplace, while arched doorways add timeless character. Expansive glass doors open to a private backyard retreat with a heated saltwater pool, generous patio spaces, a dedicated she shed/art studio, he shed retreat, outdoor bar with seating & exterior power already in place for a future hot tub or sauna. Upstairs, the serene primary suite offers a spa-inspired ensuite with quartz countertops, a sculptural soaker tub, dual vanities, seamless glass shower & heated floors. Three additional bedrooms & two beautifully finished bathrooms complete the upper level. A fully self-contained legal two-bedroom suite with a private entrance, laundry & bright living space provides exceptional flexibility. Just moments from the beach, parks, boutique shopping & everyday amenities, this exceptional residence offers timeless architecture, uncompromising craftsmanship & an unmatched Okanagan lifestyle. (id:31684)
| 6 days ago | Listing updated with changes from the MLS® | |
| 2 months ago | Status changed to Active | |
| 2 months ago | Listing first seen on site |



The trademarks MLS®, Multiple Listing Service® and the associated logos are owned by The Canadian Real Estate Association (CREA) and identify the quality of services provided by real estate professionals who are members of CREA. Used under license.
The trademarks REALTOR®, REALTORS®, and the REALTOR® logo are controlled by The Canadian Real Estate Association (CREA) and identify real estate professionals who are members of CREA. These trademarks are owned or controlled by The Canadian Real Estate Association (CREA) and identify real estate professionals who are members of CREA (REALTOR®) and/or the quality of services they provide (MLS®).
This REALTOR.ca listing content is owned and licensed by REALTOR® members of The Canadian Real Estate Association.