

5538 Lakeshore RoadKelowna, BC V1W 4J4
Mortgage Calculator
Monthly Payment (Est.)
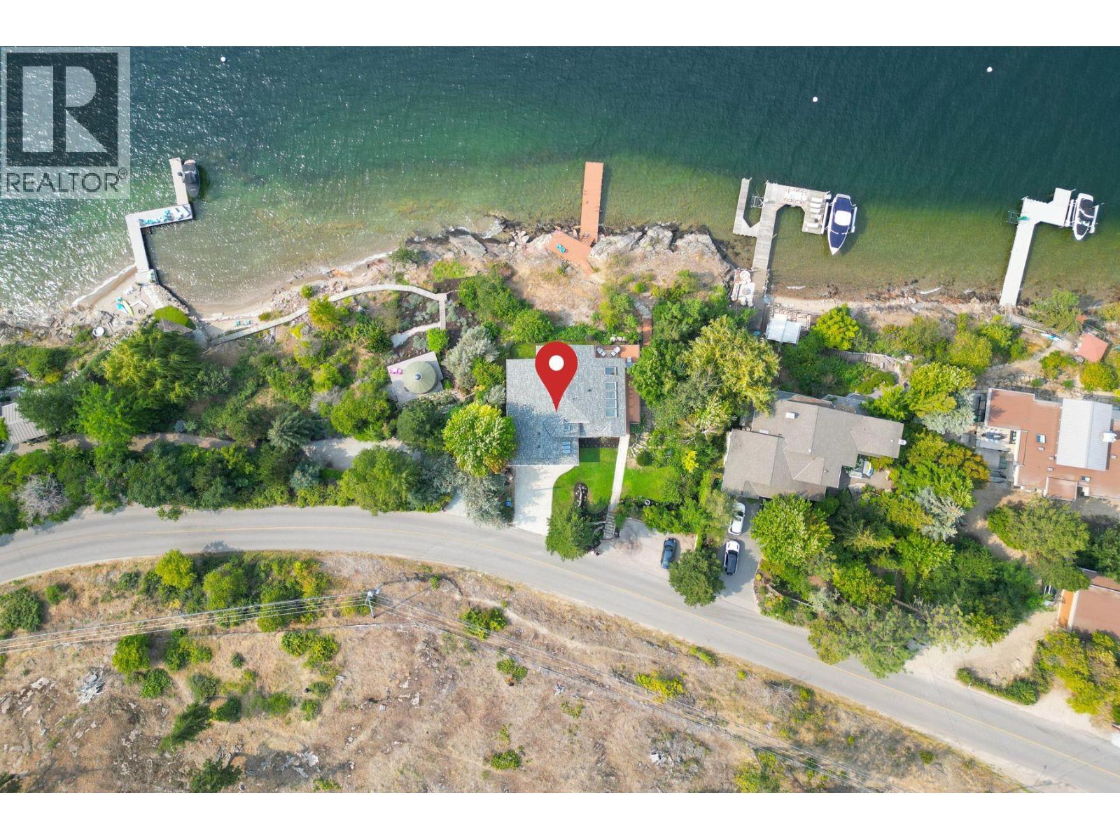
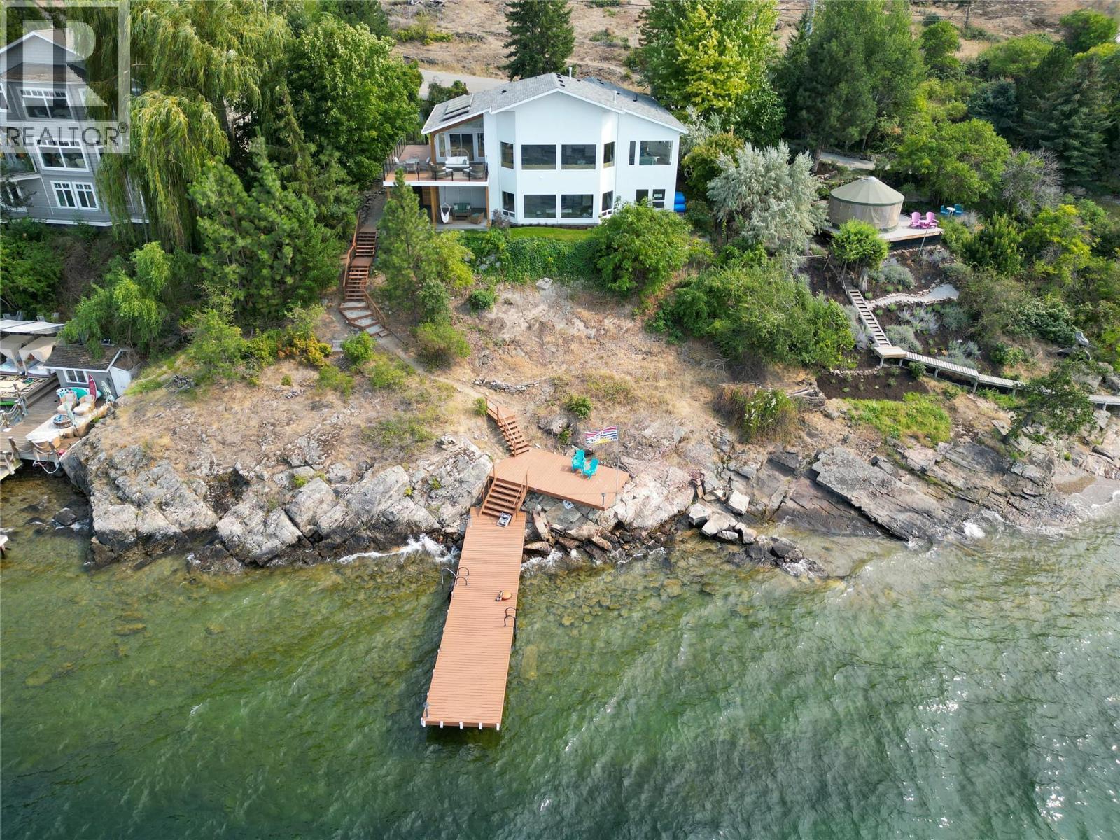
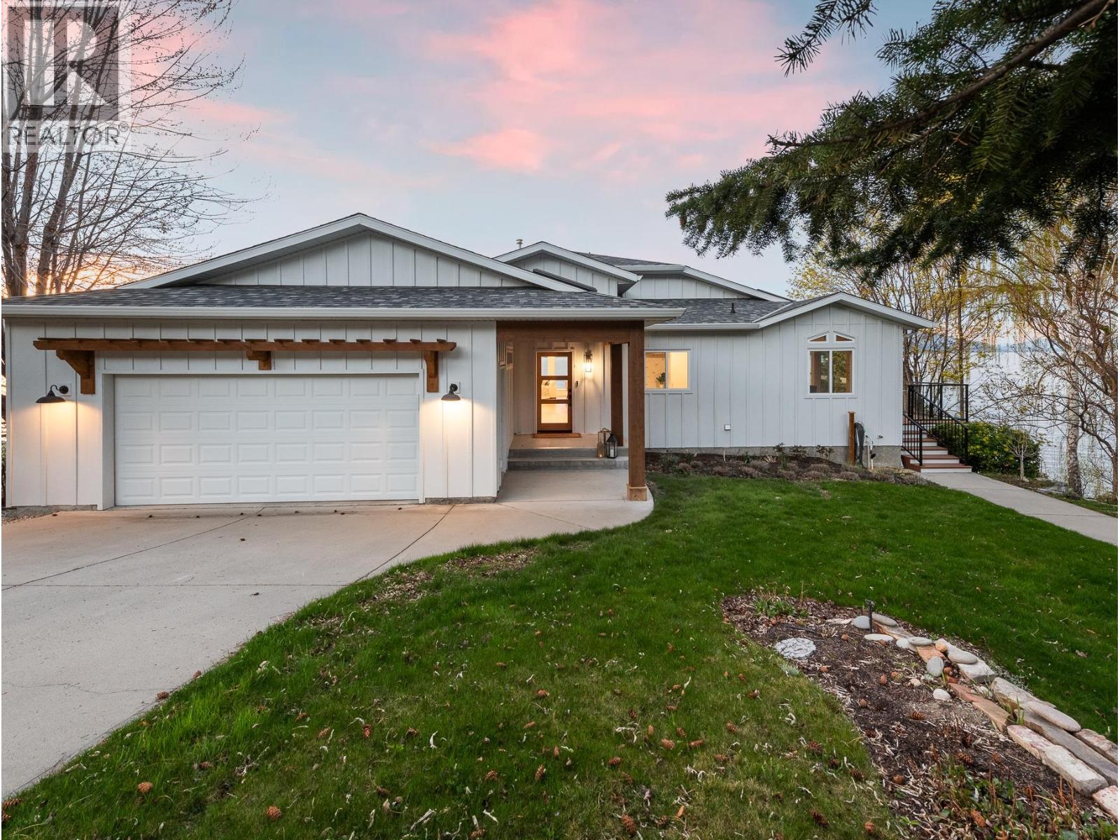
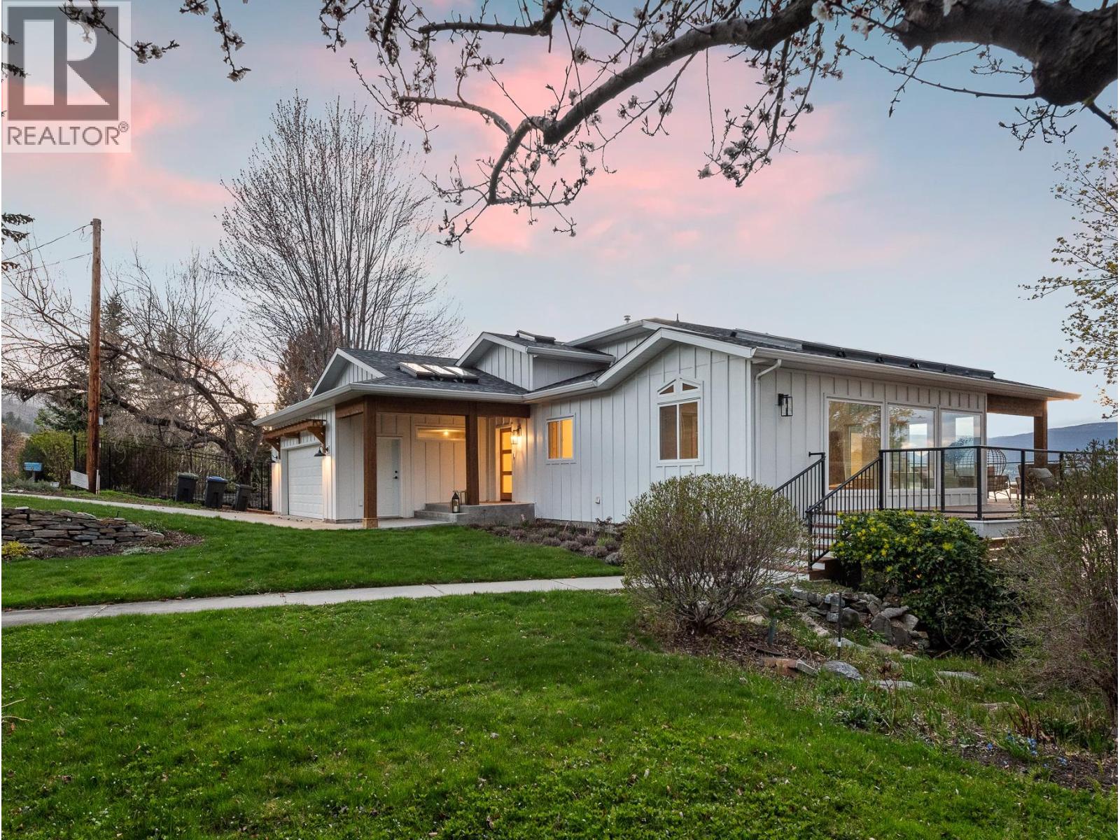
Enter an interest rate to see your estimated monthly payment.RENOVATED WATERFRONT home in Kelowna’s prestigious Upper Mission, offering approximately 98 ft of lakeshore with deep water off dock and panoramic lake views. Set on a 0.43 acre lot with a gentle slope to the shoreline, this property combines privacy, natural beauty, and exceptional outdoor living. The main level is professionally curated for seamless one-level living, featuring an open-concept layout enhanced by vaulted ceilings, exposed wood beam accents, shiplap and expansive picture windows that frame the lake and valley views. The chef-inspired kitchen is appointed with premium JennAir appliances, including 6-burner gas range, panelled fridge/freezer, waterfall quartz island, and custom cabinetry. The primary suite offers sweeping 180-degree lake views, a walk-in closet, and spa-inspired ensuite complete with glass shower, freestanding soaker tub, double vanity, and heated smart toilet. The lower level features games room, pool table, wet bar, all complemented by floor-to-ceiling windows capturing the lake views. Also, two additional bedrooms, media room, and infrared sauna. Outdoor living is elevated with patio areas, hot tub and outdoor shower. A lakeside change room with half bathroom and second laundry enhances convenience after enjoying the waterfront. Ideally located just minutes from CedarCreek Estate Winery, hiking and biking trails, and the amenities of Upper Mission and Kettle Valley. VACANT and READY TO ENJOY! (id:31684)
| 3 weeks ago | Listing updated with changes from the MLS® | |
| 3 weeks ago | Status changed to Active | |
| 3 months ago | Listing first seen on site |



The trademarks MLS®, Multiple Listing Service® and the associated logos are owned by The Canadian Real Estate Association (CREA) and identify the quality of services provided by real estate professionals who are members of CREA. Used under license.
The trademarks REALTOR®, REALTORS®, and the REALTOR® logo are controlled by The Canadian Real Estate Association (CREA) and identify real estate professionals who are members of CREA. These trademarks are owned or controlled by The Canadian Real Estate Association (CREA) and identify real estate professionals who are members of CREA (REALTOR®) and/or the quality of services they provide (MLS®).
This REALTOR.ca listing content is owned and licensed by REALTOR® members of The Canadian Real Estate Association.