

2259 Westside PlaceKelowna, BC V1Z 3T5
Mortgage Calculator
Monthly Payment (Est.)
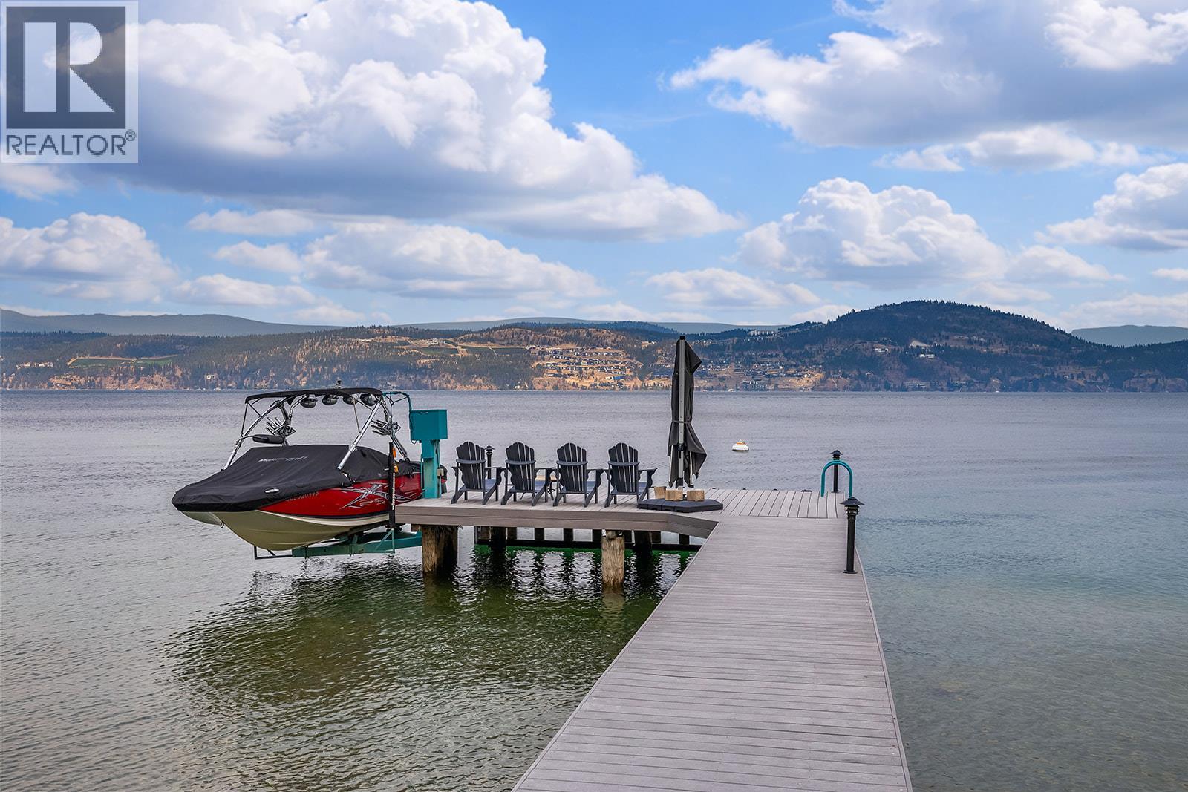
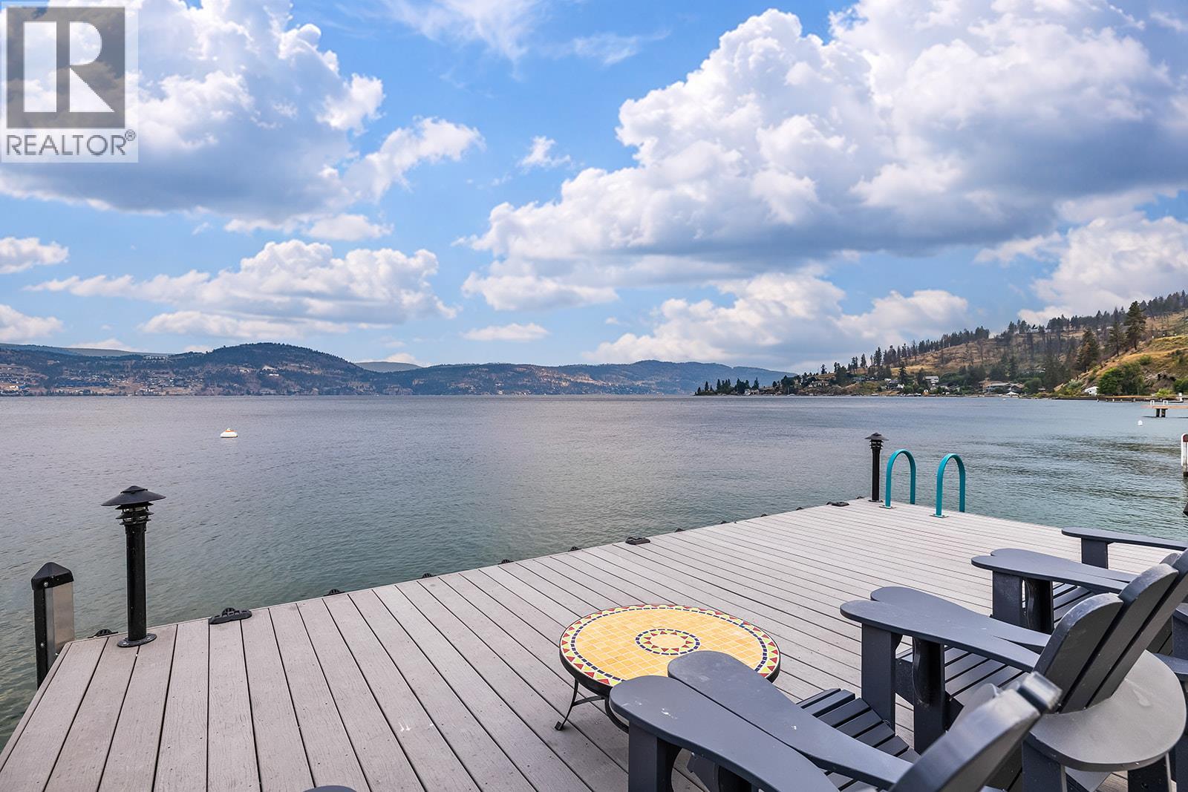
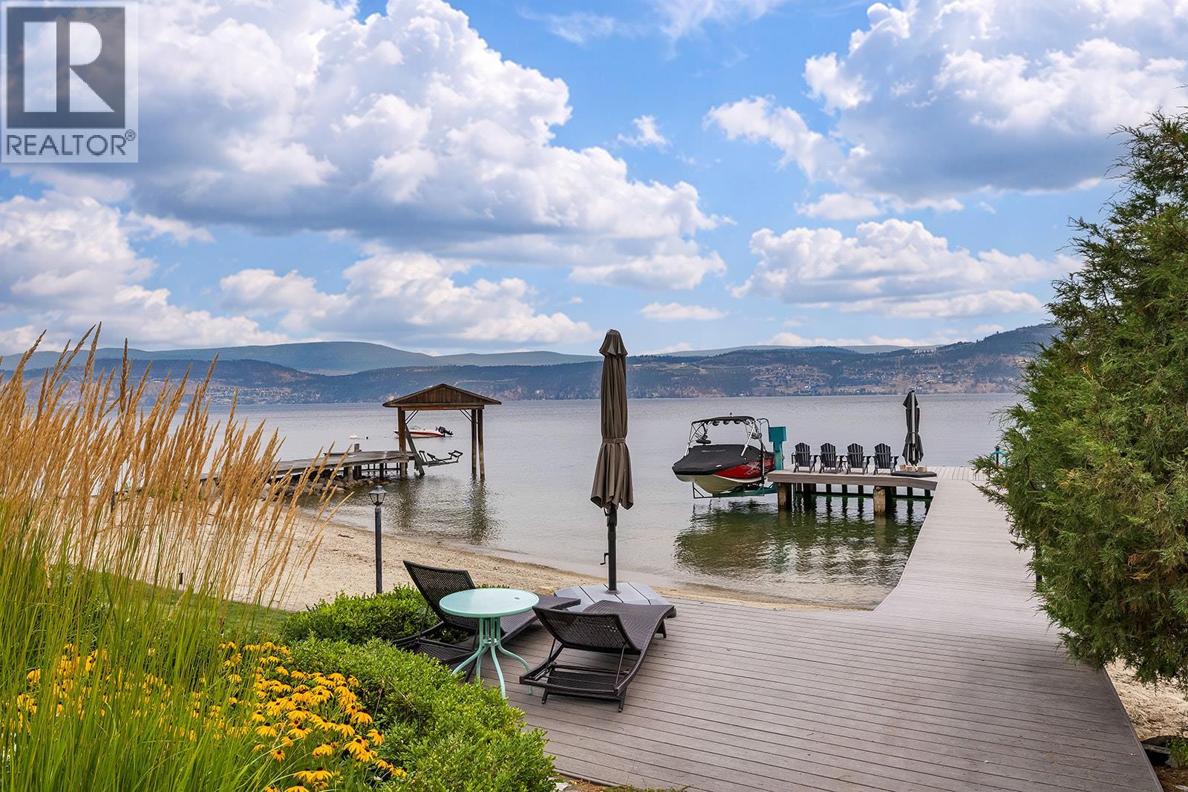
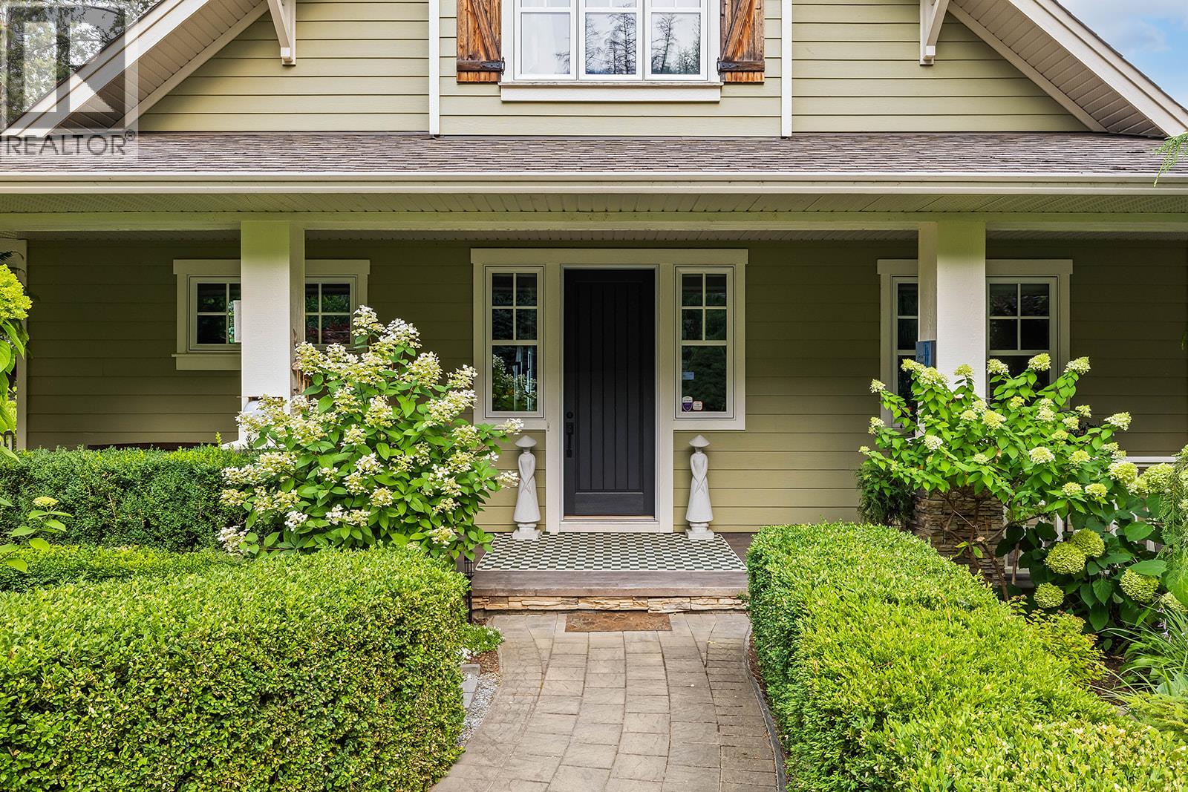
Enter an interest rate to see your estimated monthly payment.Welcome to an extraordinary lakeshore estate where timeless heritage-inspired architecture meets modern luxury. Built in 2010, this exceptional waterfront home offers 93 feet of pristine sandy beachfront, spectacular landscaping, a private dock with boat lift, and your own full-size pickleball court—all less than 20 minutes to downtown Kelowna. Designed to capture breathtaking lake views, this home features 4 bedrooms plus a den over three levels. The chef's kitchen boasts a large island, premium finishes, abundant cabinetry, and opens seamlessly to the great room, where expansive windows showcase panoramic views of Okanagan Lake. The main-floor primary suite is a private retreat with stunning lake views, a spacious walk-in closet, and a luxurious ensuite with a custom walk-in shower. Upstairs are two oversized bedrooms and a five-piece bathroom. The walk-out lower level features a large recreation room with wet bar, an additional lakeview bedroom, and access to the beautifully landscaped grounds. Enjoy multiple patios, lush gardens, and easy access to the sandy beach with just a few steps from the home. The private licensed dock with boat lift completes the ultimate Okanagan waterfront lifestyle. An approximately 700 sq. ft. detached shop, designed with a large RV-sized overhead door is included. One of the Okanagan's premier waterfront properties, offering luxury, privacy, and an unmatched lakeside lifestyle located outside of the BC vacancy and Speculation Tax zone.. (id:31684)
| 4 weeks ago | Listing updated with changes from the MLS® | |
| 4 weeks ago | Status changed to Active | |
| 2 months ago | Listing first seen on site |



The trademarks MLS®, Multiple Listing Service® and the associated logos are owned by The Canadian Real Estate Association (CREA) and identify the quality of services provided by real estate professionals who are members of CREA. Used under license.
The trademarks REALTOR®, REALTORS®, and the REALTOR® logo are controlled by The Canadian Real Estate Association (CREA) and identify real estate professionals who are members of CREA. These trademarks are owned or controlled by The Canadian Real Estate Association (CREA) and identify real estate professionals who are members of CREA (REALTOR®) and/or the quality of services they provide (MLS®).
This REALTOR.ca listing content is owned and licensed by REALTOR® members of The Canadian Real Estate Association.