

4295 Hobson RoadKelowna, BC V1W 1Y4
Mortgage Calculator
Monthly Payment (Est.)
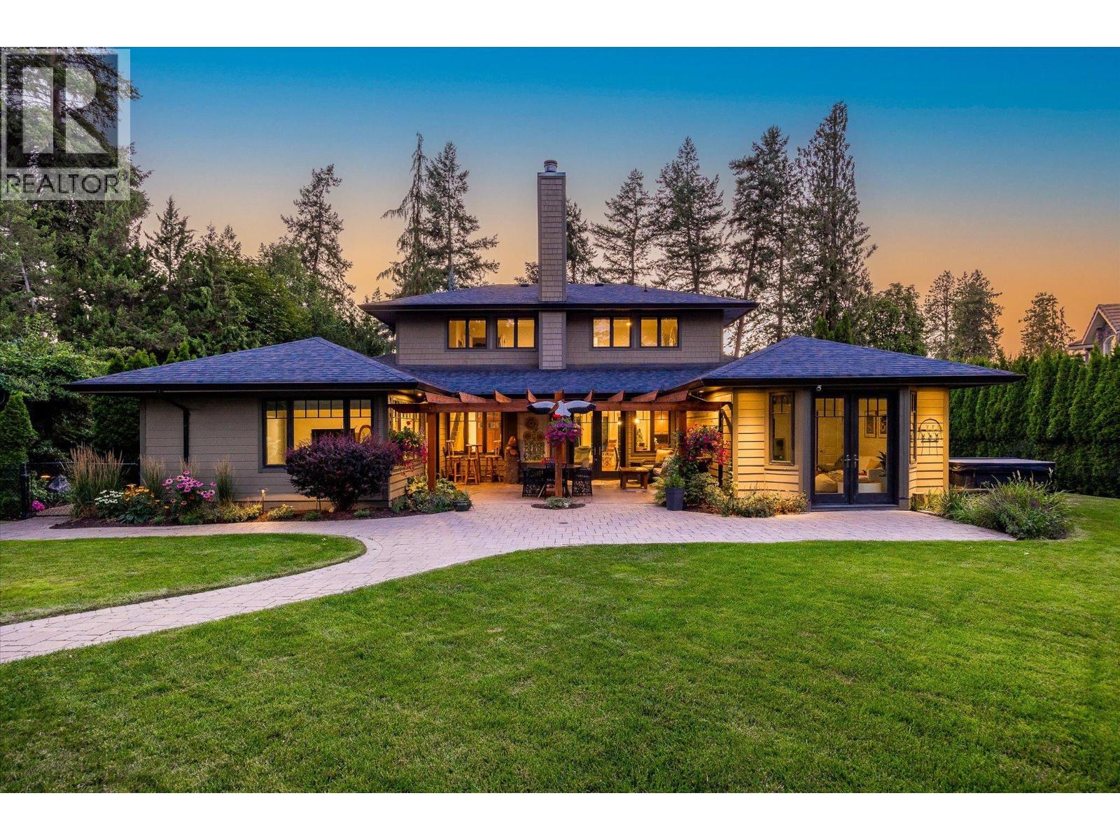
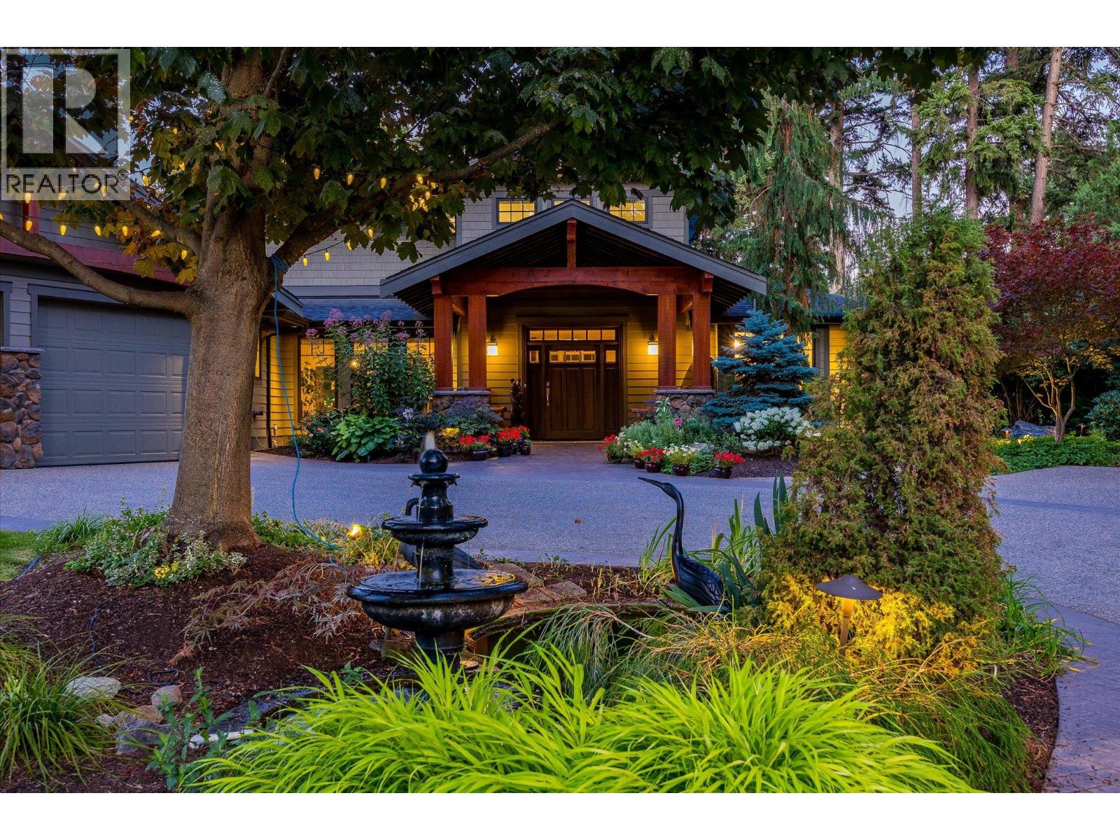
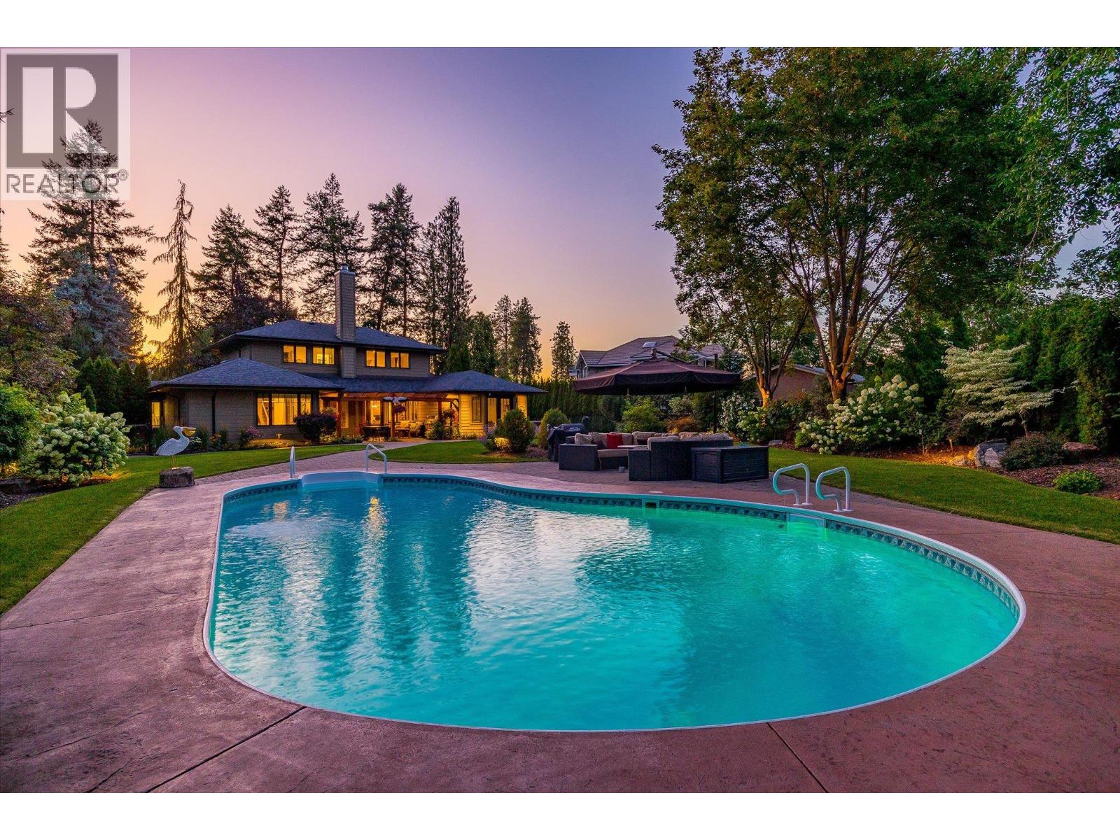
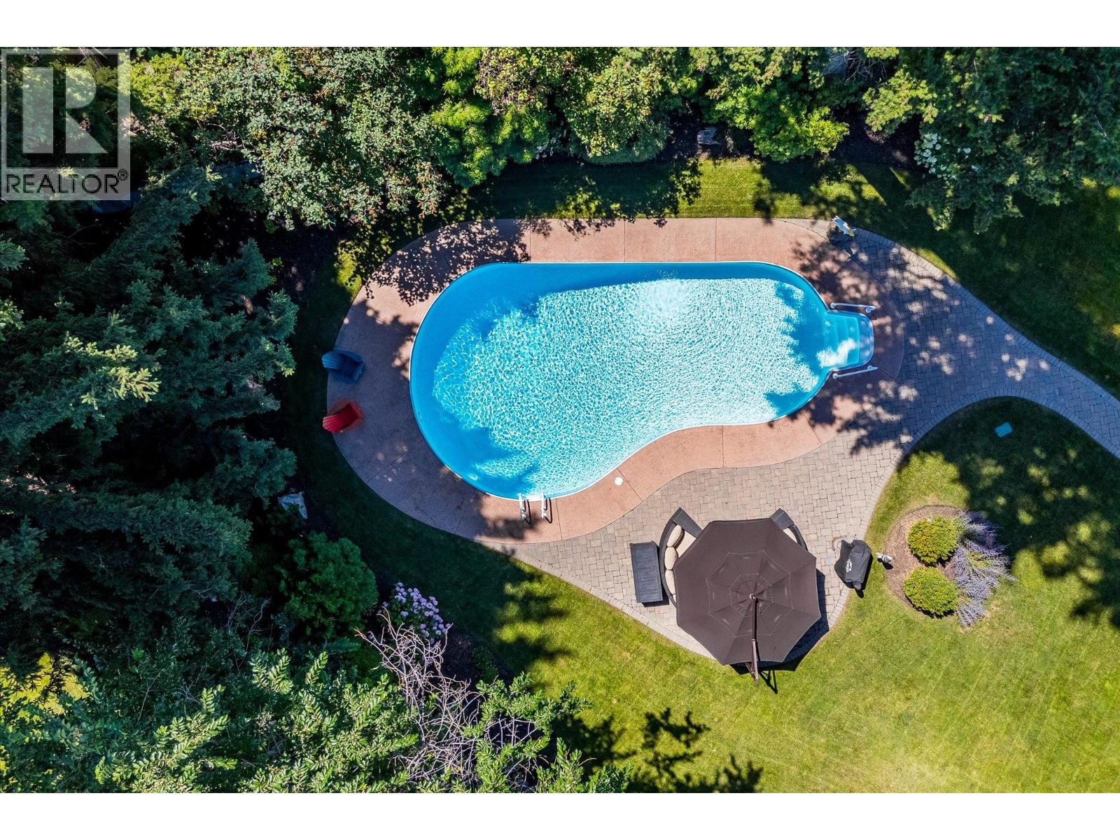
Enter an interest rate to see your estimated monthly payment.Positioned on one of Kelowna’s most prestigious streets, this estate like property is set on a rare 0.60 acre, double sized lot offering an exceptional blend of privacy, recreation and convenience, just a short stroll from beach access. Custom built by Fawdry and tastefully updated, this residence offers 4 bedrooms, 3 full bathrooms and a large office. The thoughtful floor plan places the primary suite, an additional bedroom, the office and all principal living spaces on the main floor, with two generously sized bedrooms upstairs. Warm wood flooring, natural stone accents and abundant windows bring a relaxed sophistication to the interior. The well appointed kitchen anchors the open living and dining areas, creating an effortless flow for everyday living and entertaining. Beyond the gated approach, mature trees and layered landscaping create beautiful curb appeal and an immediate sense of privacy. A tranquil water feature welcomes you at the front, while the oversized backyard offers an inviting pool, broad lawns and a generous patio with open spaces for dining beneath the timber pergola, relaxed lounging and gathering. This property beautifully showcases the Okanagan lifestyle. Carriage house potential. The sellers have a proposed carriage house concept designed with flexibility in mind, featuring 2 bedrooms and a shared living and kitchen area that could serve as guest accommodation or as a media and lounge extension to the main residence. (id:31684)
| 2 months ago | Listing updated with changes from the MLS® | |
| 2 months ago | Status changed to Active | |
| 3 months ago | Listing first seen on site |



The trademarks MLS®, Multiple Listing Service® and the associated logos are owned by The Canadian Real Estate Association (CREA) and identify the quality of services provided by real estate professionals who are members of CREA. Used under license.
The trademarks REALTOR®, REALTORS®, and the REALTOR® logo are controlled by The Canadian Real Estate Association (CREA) and identify real estate professionals who are members of CREA. These trademarks are owned or controlled by The Canadian Real Estate Association (CREA) and identify real estate professionals who are members of CREA (REALTOR®) and/or the quality of services they provide (MLS®).
This REALTOR.ca listing content is owned and licensed by REALTOR® members of The Canadian Real Estate Association.