

523 Metcalfe AvenueKelowna, BC V1W 5K8
Mortgage Calculator
Monthly Payment (Est.)
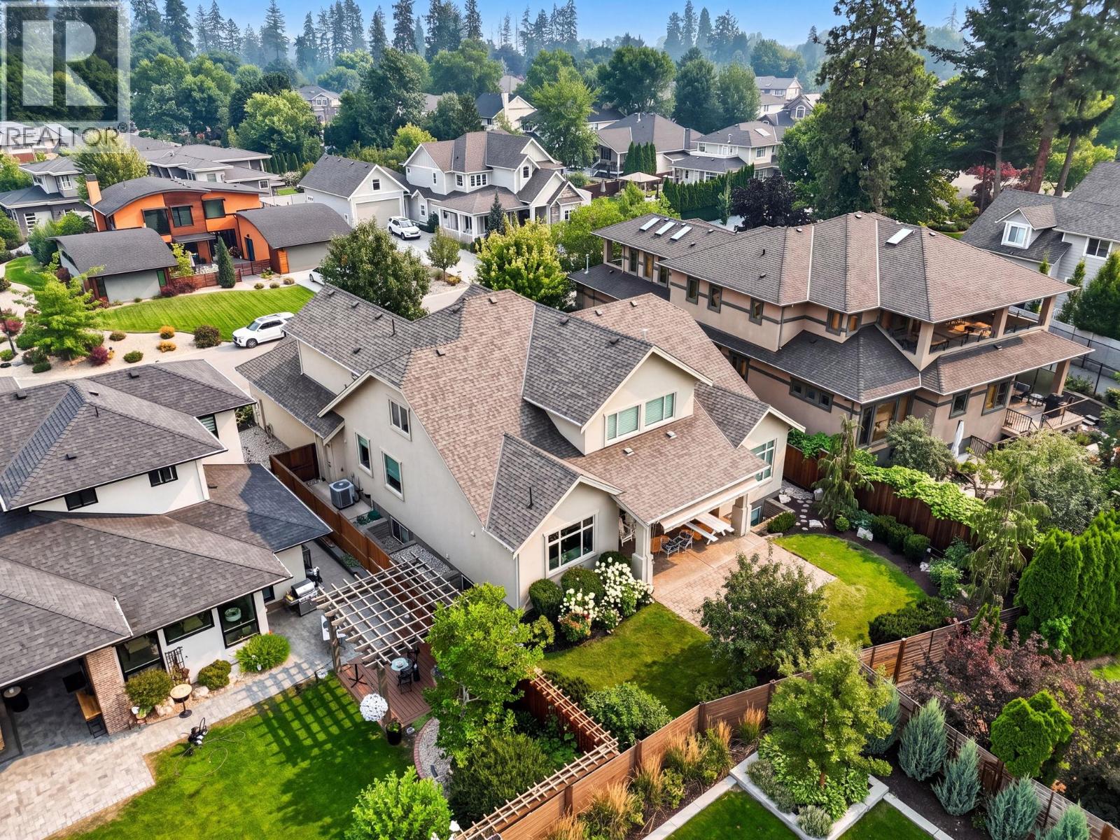
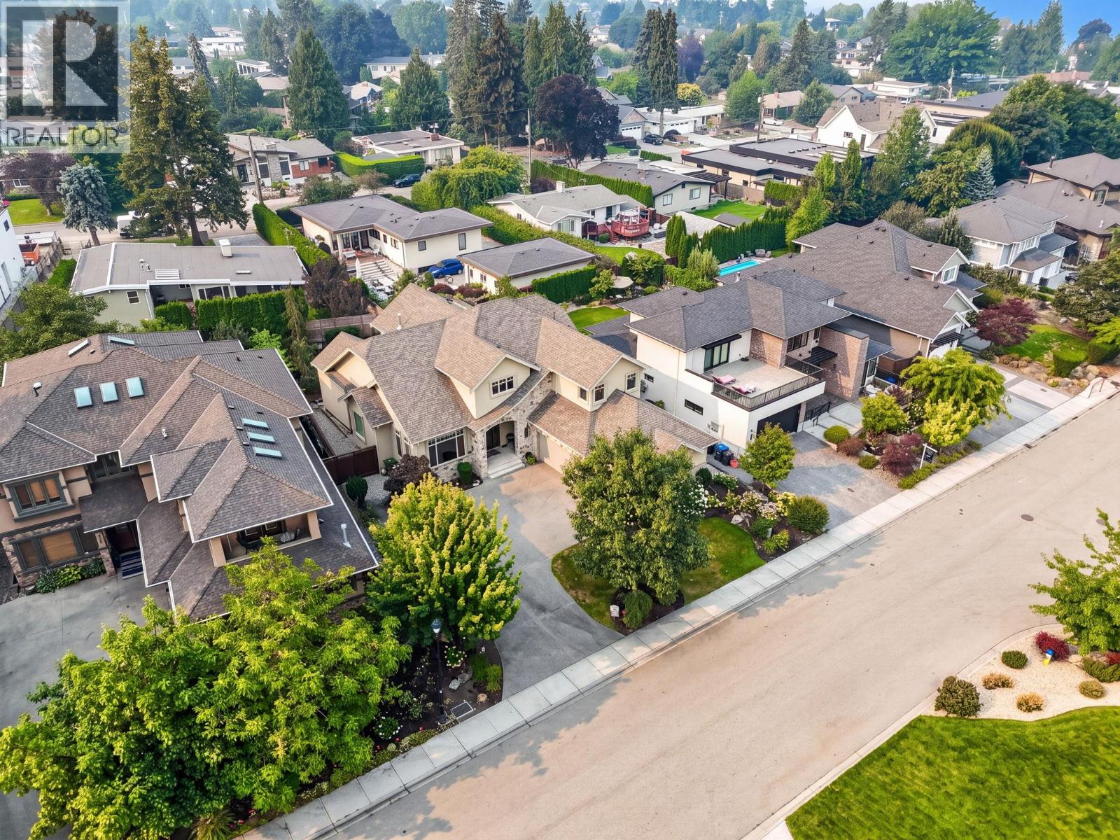
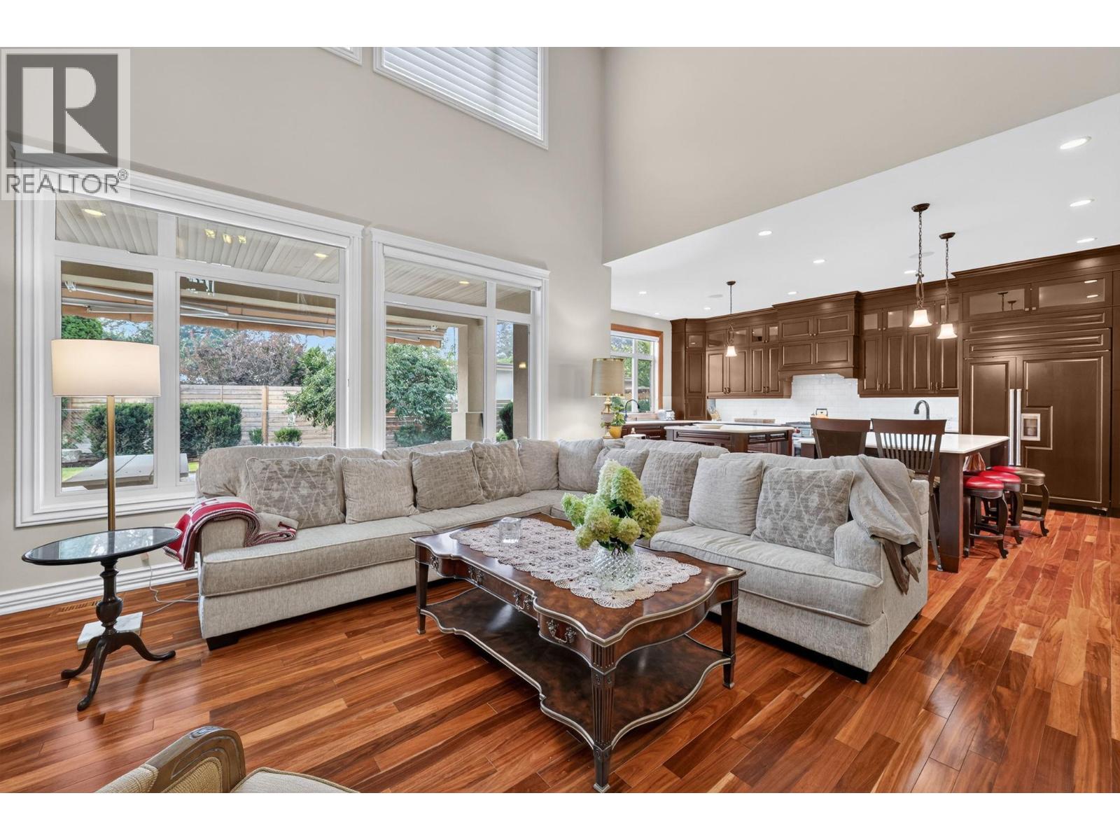
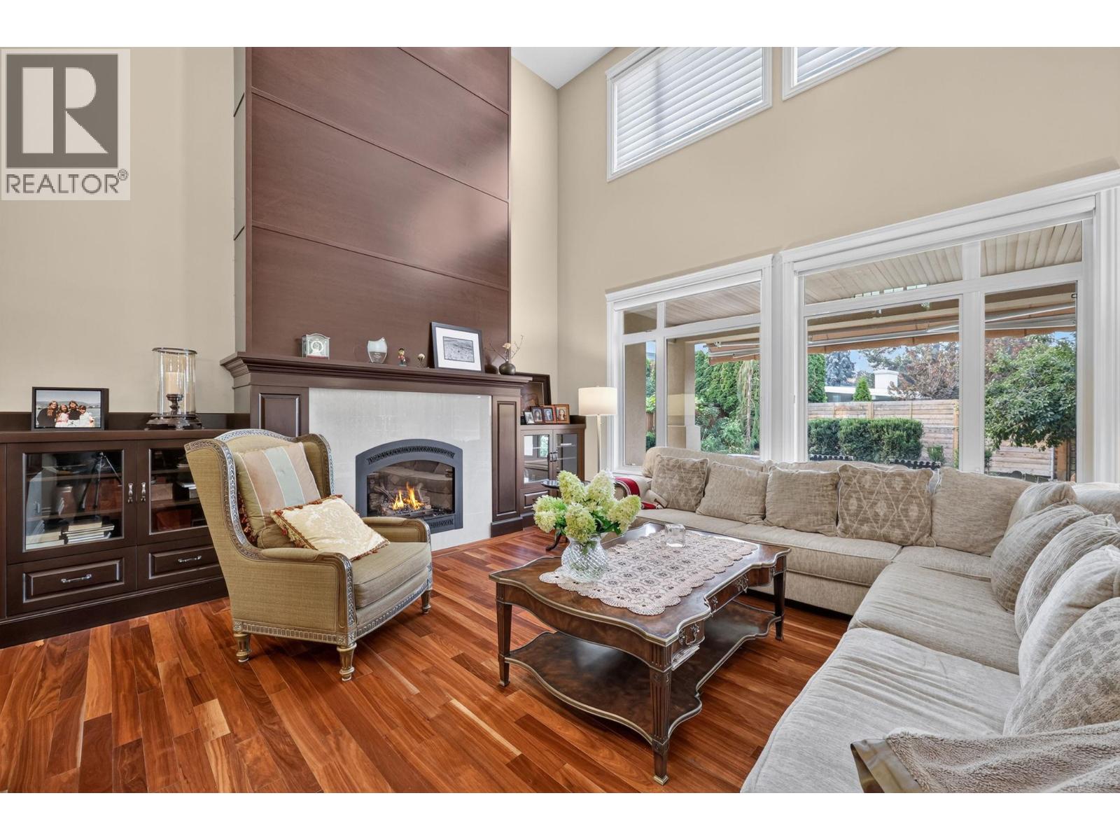
Enter an interest rate to see your estimated monthly payment.Amazing! This immaculate home shows like the day it was built with stunning finishing throughout! Soaring ceilings, open plan, craftsmanship that is untouched by most homes, and over 5000sqft of immaculate finished space. Main floor luxurious primary bedroom with 5pce ensuite, 2 additional bedrooms up, and 3 more bedrooms down. Double island kitchen with upgraded appliances and finishing throughout. Butler kitchen off the dining room! Located on one of Kelowna's most desirable streets and topped off with an oversized triple garage! Check out the virtual tour here: https://unbranded.youriguide.com/523_metcalfe_ave_kelowna_bc (id:31684)
| 2 months ago | Listing updated with changes from the MLS® | |
| 2 months ago | Price changed to $2,995,000 | |
| 2 months ago | Status changed to Active | |
| 2 months ago | Listing first seen on site |



The trademarks MLS®, Multiple Listing Service® and the associated logos are owned by The Canadian Real Estate Association (CREA) and identify the quality of services provided by real estate professionals who are members of CREA. Used under license.
The trademarks REALTOR®, REALTORS®, and the REALTOR® logo are controlled by The Canadian Real Estate Association (CREA) and identify real estate professionals who are members of CREA. These trademarks are owned or controlled by The Canadian Real Estate Association (CREA) and identify real estate professionals who are members of CREA (REALTOR®) and/or the quality of services they provide (MLS®).
This REALTOR.ca listing content is owned and licensed by REALTOR® members of The Canadian Real Estate Association.