

1666 Rutland RoadKelowna, BC V1X 4Z6
Mortgage Calculator
Monthly Payment (Est.)
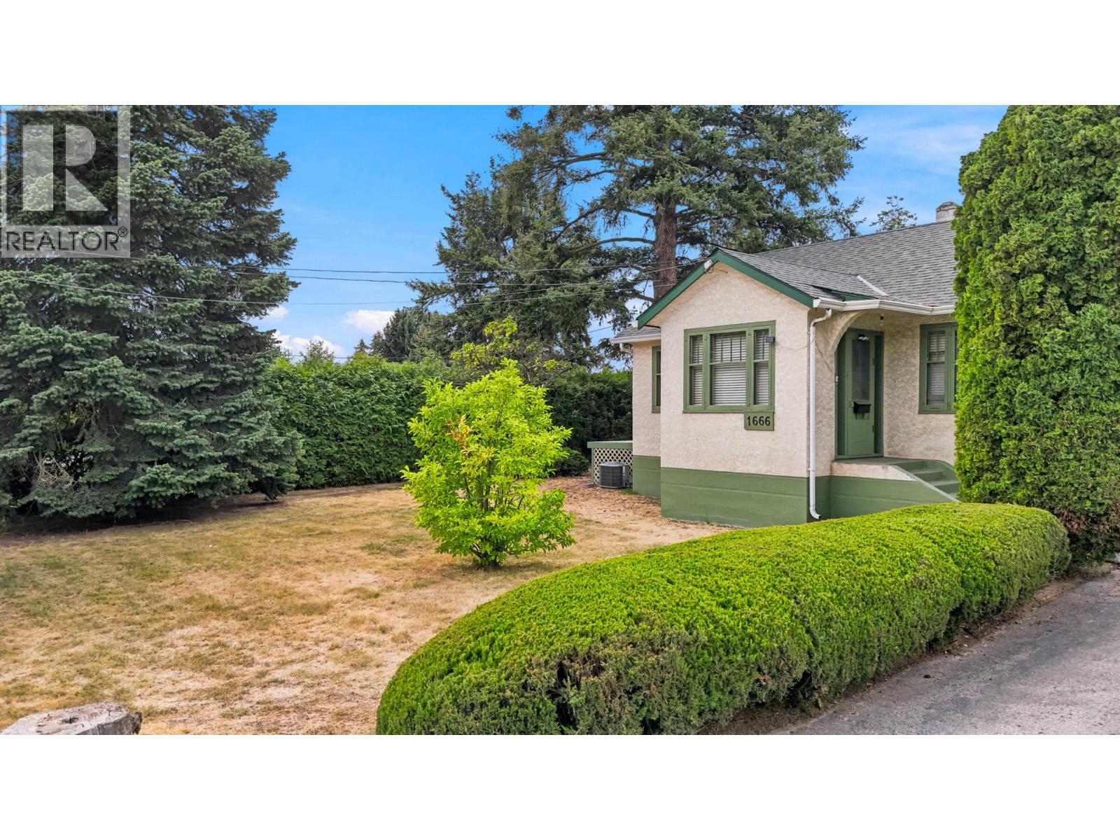
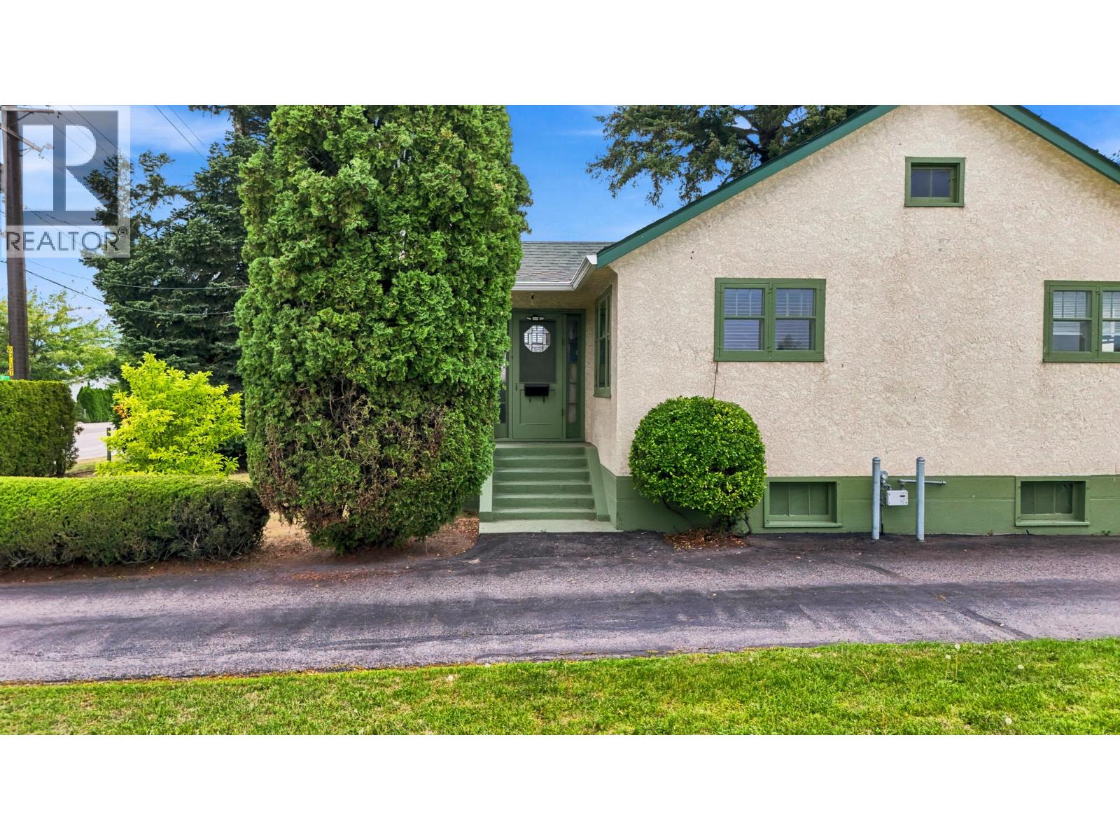
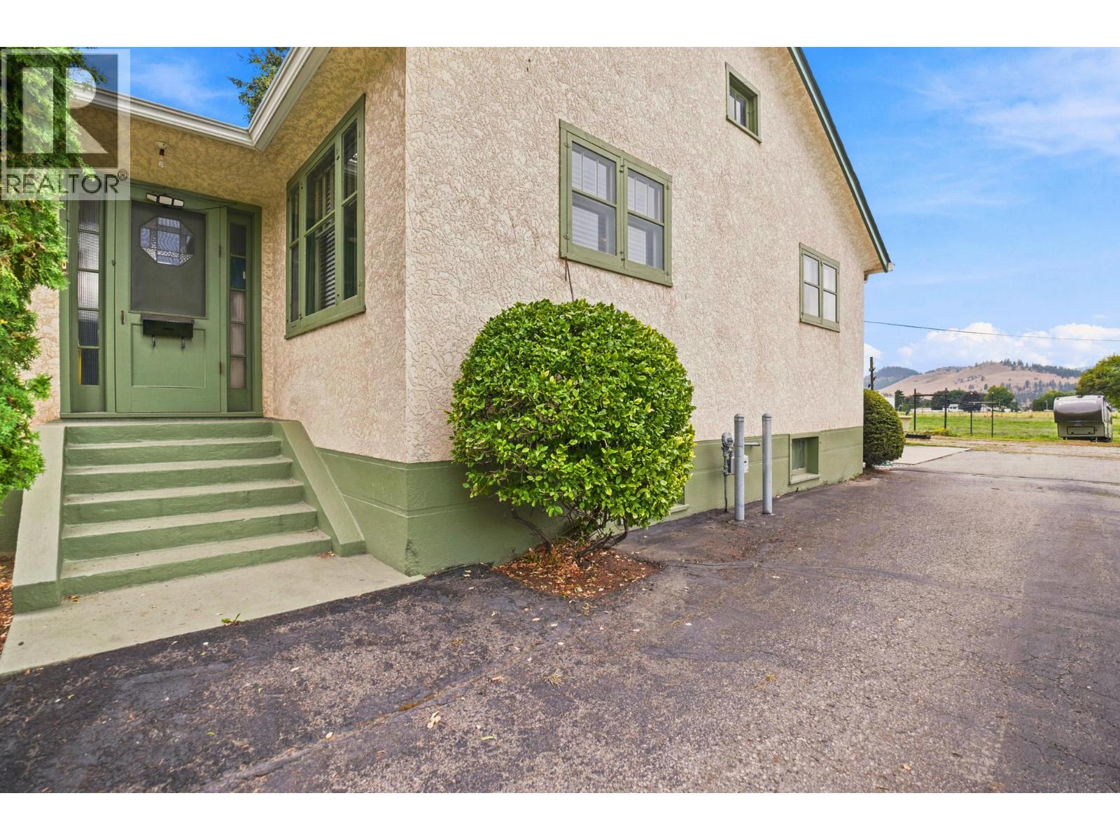
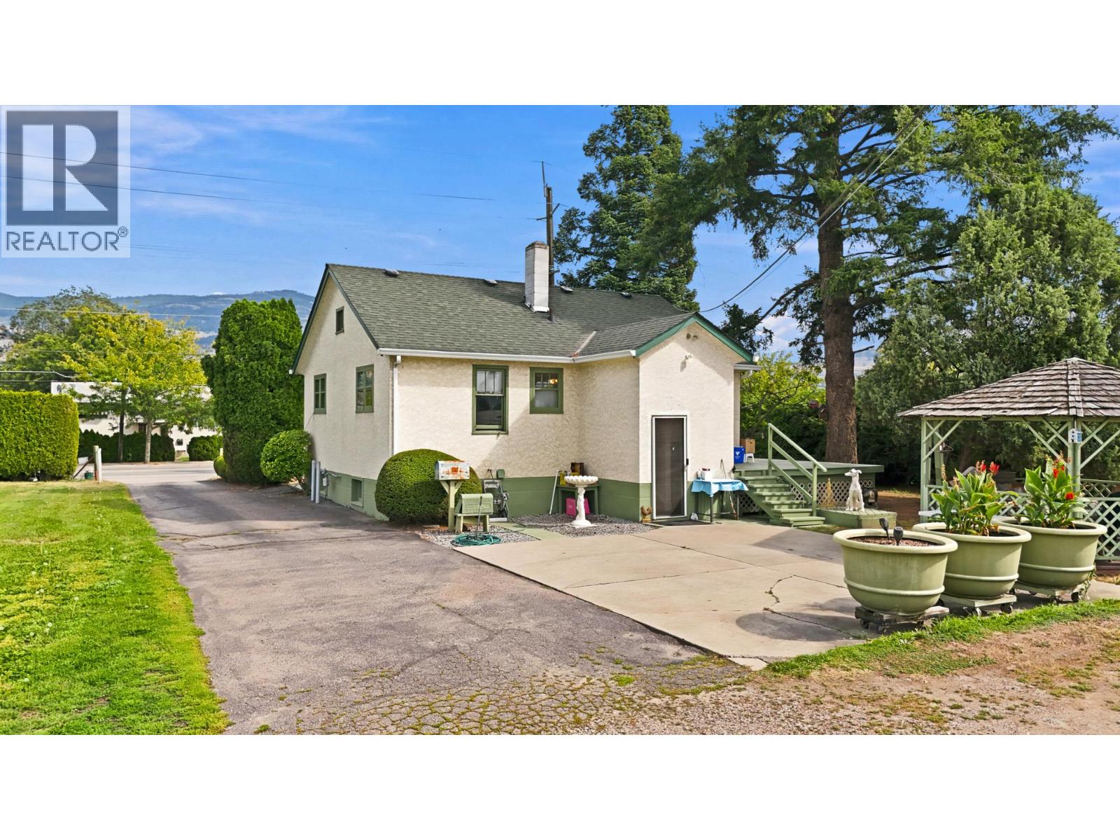
Enter an interest rate to see your estimated monthly payment.Welcome to 1666 Rutland Road North. First time on market in over 50 years. This high exposure location is ideal for many Agri-Business opportunities. Offering 160 feet of road frontage on Rutland Road North and 4.52 acres to grow various crops, this property is well positioned for creation of a thriving retail farm business. The property includes a character-filled 2-bedroom home offering approximately 1,579 sq. ft. of comfortable living space. Originally built in 1950, the residence offers a practical layout, inviting living areas and plenty of opportunity to make the space your own. Enjoy convenient access to local schools, shopping, parks, recreation, transit and the many everyday amenities found throughout Rutland. Whether you’re searching for a primary farm residence, an investment opportunity or a property with future potential, this property is ready for its next chapter. A compelling opportunity in one of Kelowna’s ideal locations close to UBCO and Kelowna International Airport. (id:31684)
| a month ago | Listing updated with changes from the MLS® | |
| a month ago | Status changed to Active | |
| a month ago | Listing first seen on site |



The trademarks MLS®, Multiple Listing Service® and the associated logos are owned by The Canadian Real Estate Association (CREA) and identify the quality of services provided by real estate professionals who are members of CREA. Used under license.
The trademarks REALTOR®, REALTORS®, and the REALTOR® logo are controlled by The Canadian Real Estate Association (CREA) and identify real estate professionals who are members of CREA. These trademarks are owned or controlled by The Canadian Real Estate Association (CREA) and identify real estate professionals who are members of CREA (REALTOR®) and/or the quality of services they provide (MLS®).
This REALTOR.ca listing content is owned and licensed by REALTOR® members of The Canadian Real Estate Association.