

4088 Lakeshore RoadKelowna, BC V1W 1V6
Mortgage Calculator
Monthly Payment (Est.)
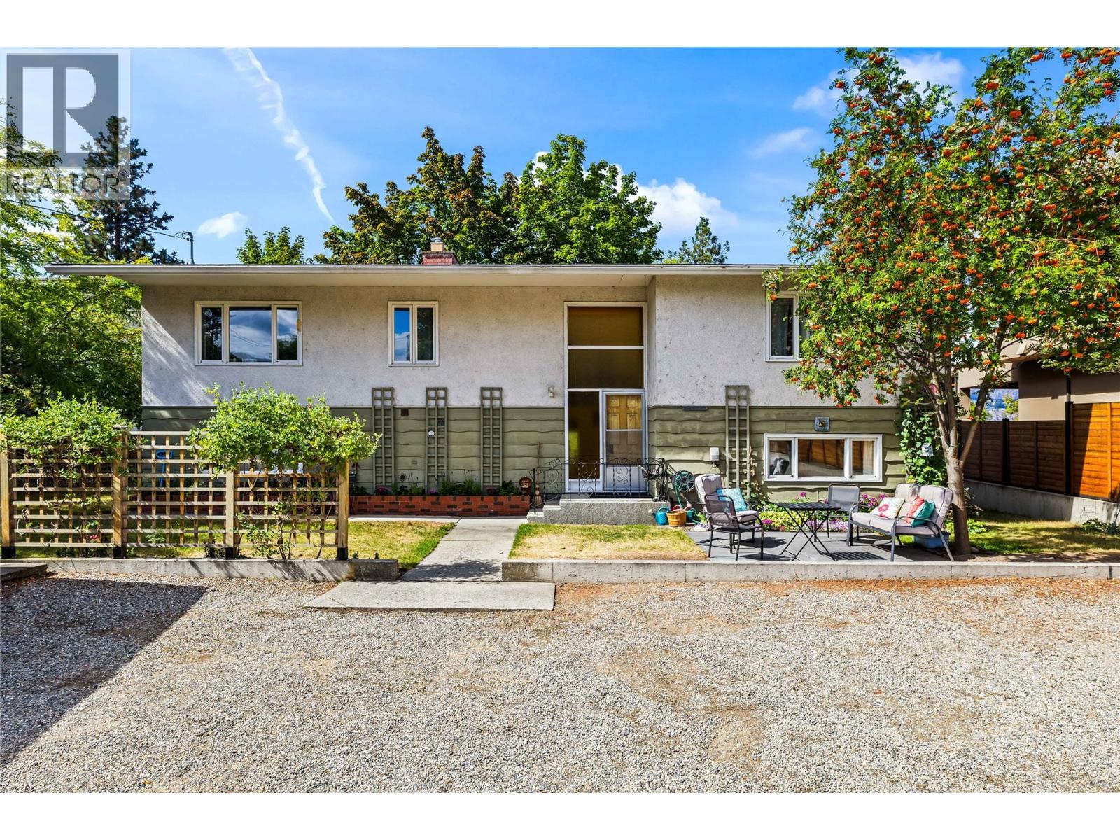
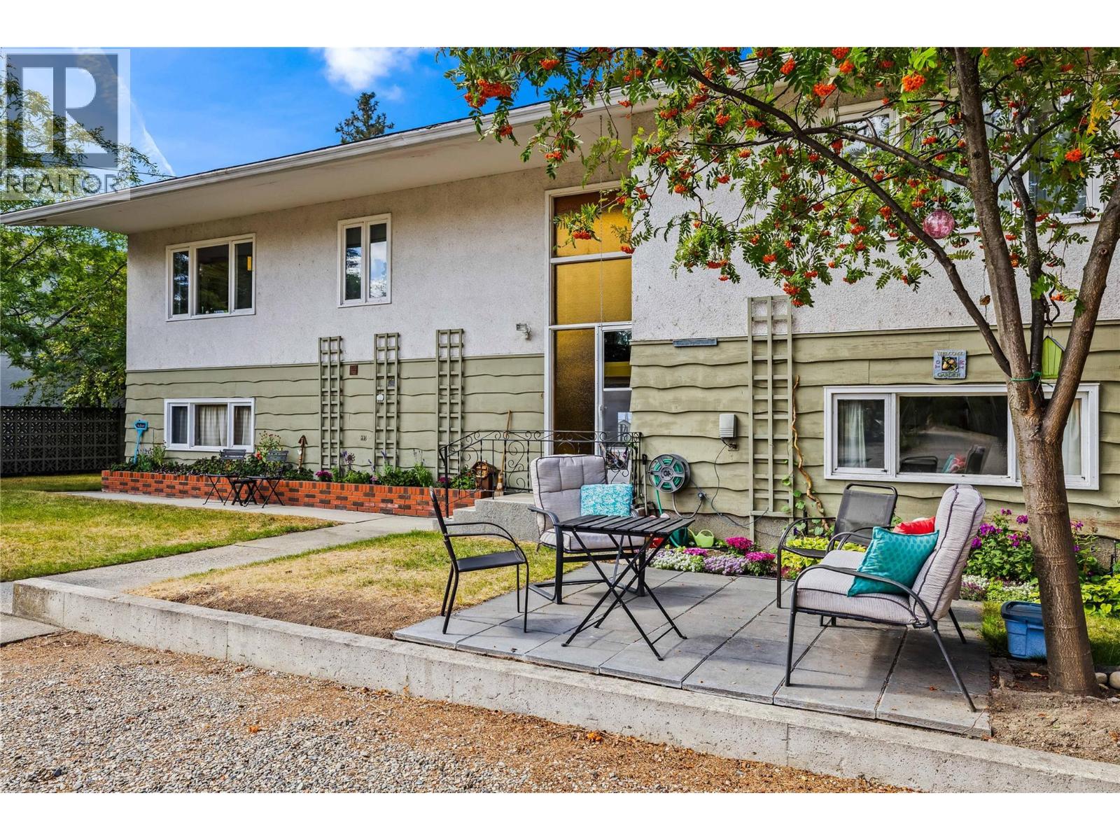
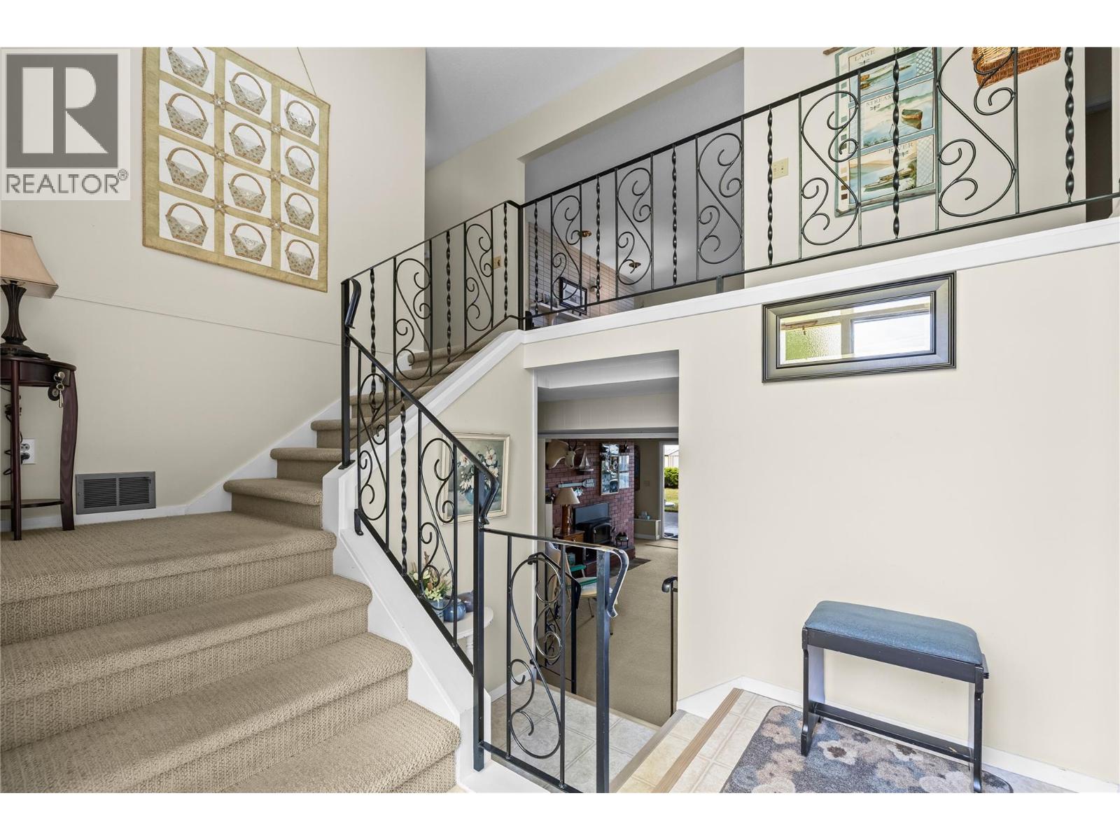
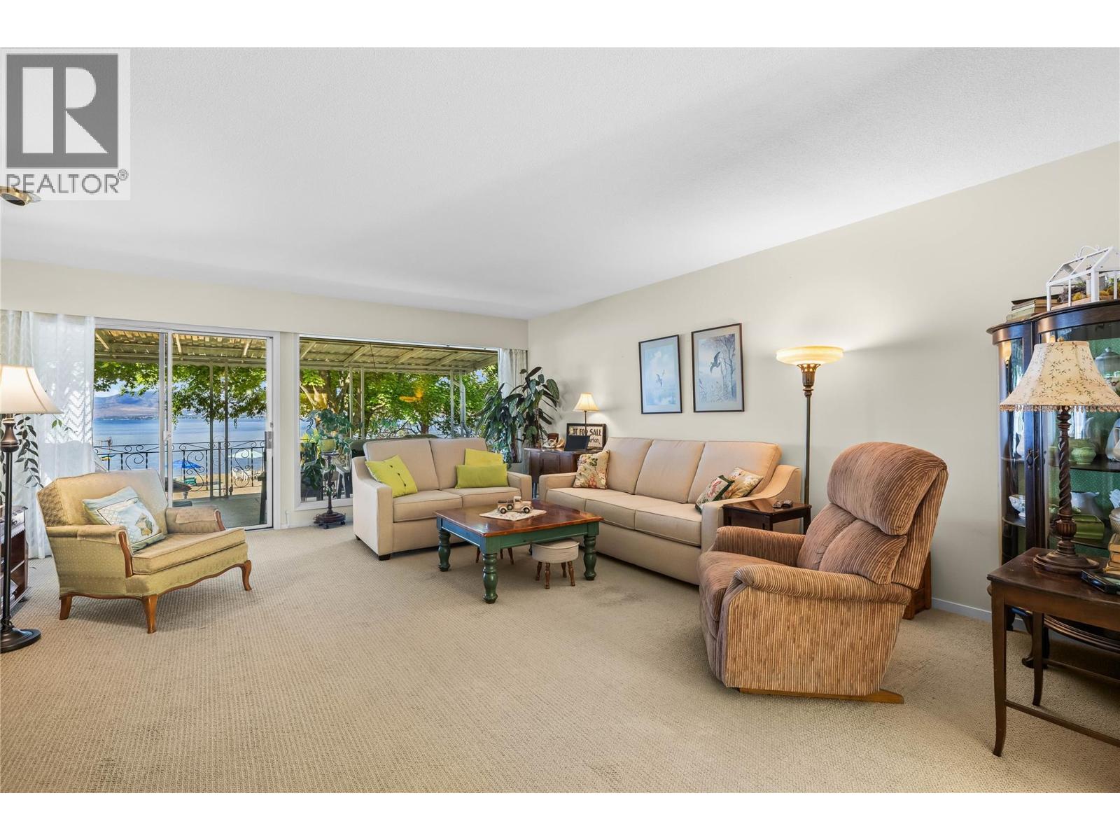
$23,953A rare opportunity to secure an exceptional property along prestigious Lakeshore Road, where location and lifestyle take centre stage. Set just off the shores of Okanagan Lake, this property offers private beach access directly from your backyard, complemented by beautiful lake and mountain views. The existing 4-bedroom, 3-bathroom bungalow provides the flexibility to enjoy, renovate, or reimagine the property entirely and create a custom residence tailored to your vision. Whether envisioned as a private lakeside retreat or the setting for a future dream home, the possibilities here are remarkable. Surrounded by the natural beauty of the Okanagan and ideally positioned near beaches, recreation, dining, wineries, and everyday amenities, this is an incredible opportunity to own a piece of Kelowna’s iconic Lakeshore Road lifestyle. (id:31684)
| 3 days ago | Listing updated with changes from the MLS® | |
| 3 days ago | Listing first seen on site |



The trademarks MLS®, Multiple Listing Service® and the associated logos are owned by The Canadian Real Estate Association (CREA) and identify the quality of services provided by real estate professionals who are members of CREA. Used under license.
The trademarks REALTOR®, REALTORS®, and the REALTOR® logo are controlled by The Canadian Real Estate Association (CREA) and identify real estate professionals who are members of CREA. These trademarks are owned or controlled by The Canadian Real Estate Association (CREA) and identify real estate professionals who are members of CREA (REALTOR®) and/or the quality of services they provide (MLS®).
This REALTOR.ca listing content is owned and licensed by REALTOR® members of The Canadian Real Estate Association.