

4702 McCulloch RoadKelowna, BC V1W 4G1
Mortgage Calculator
Monthly Payment (Est.)
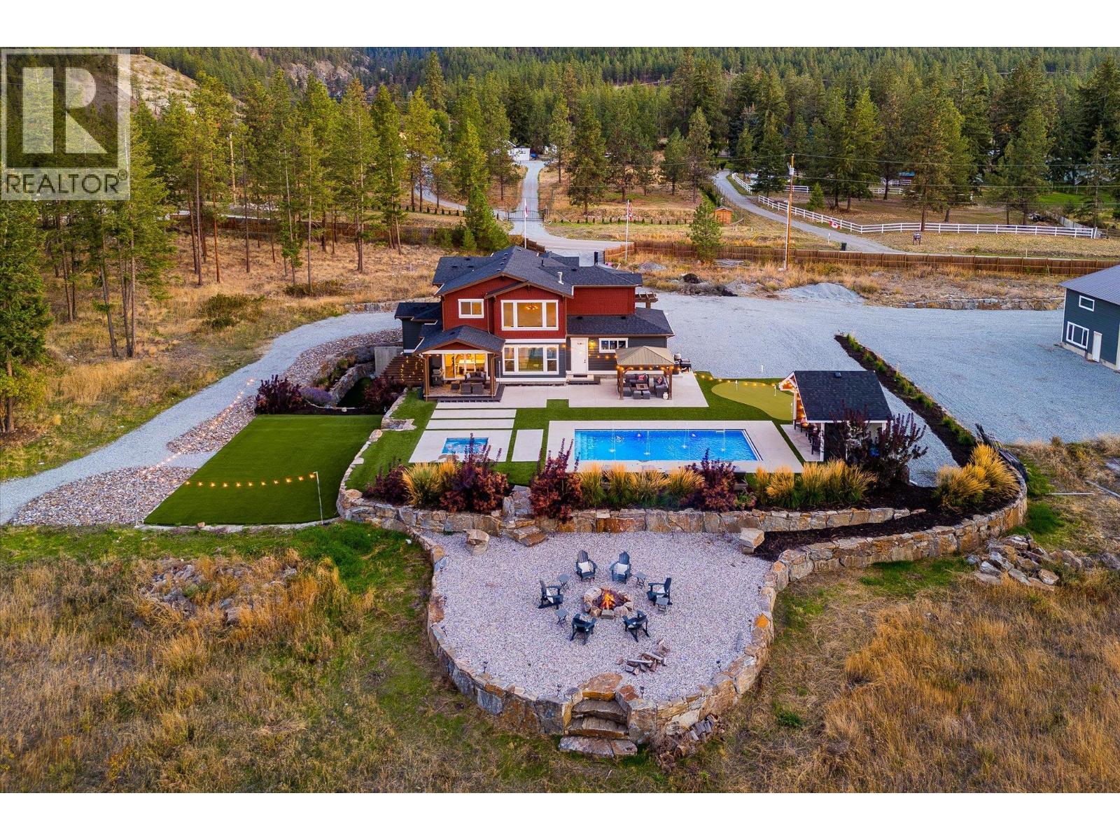
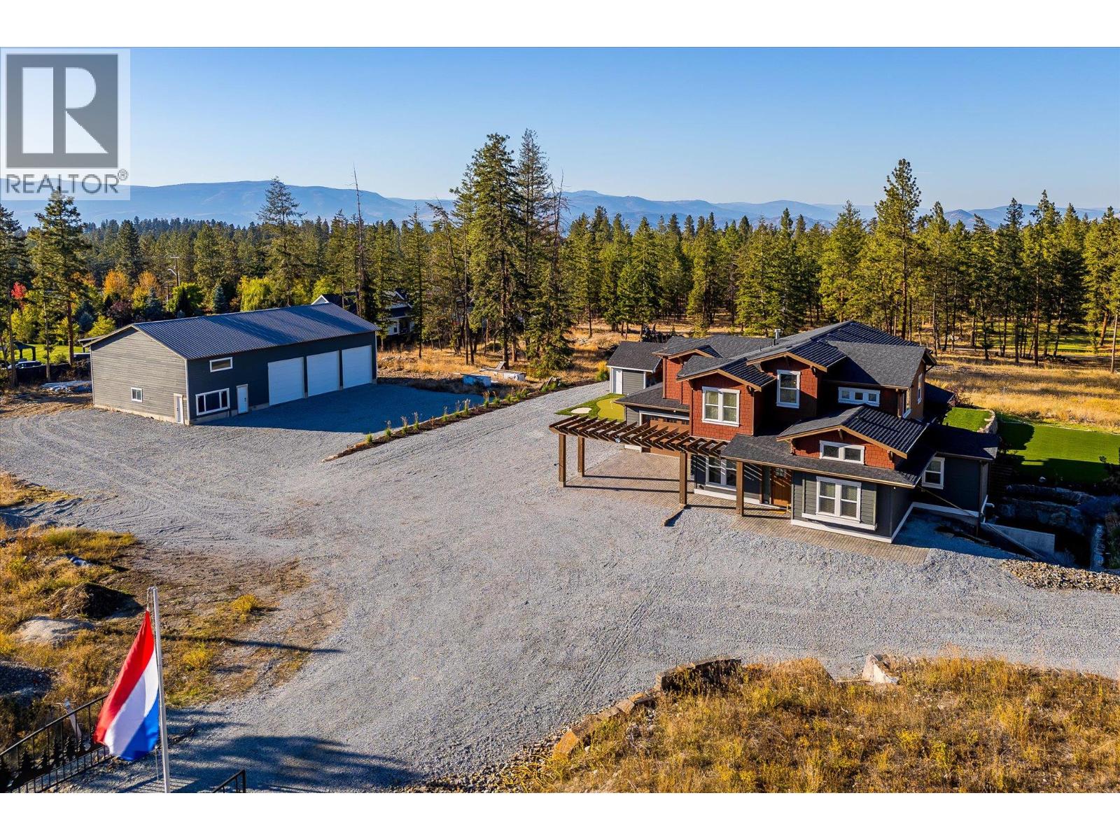
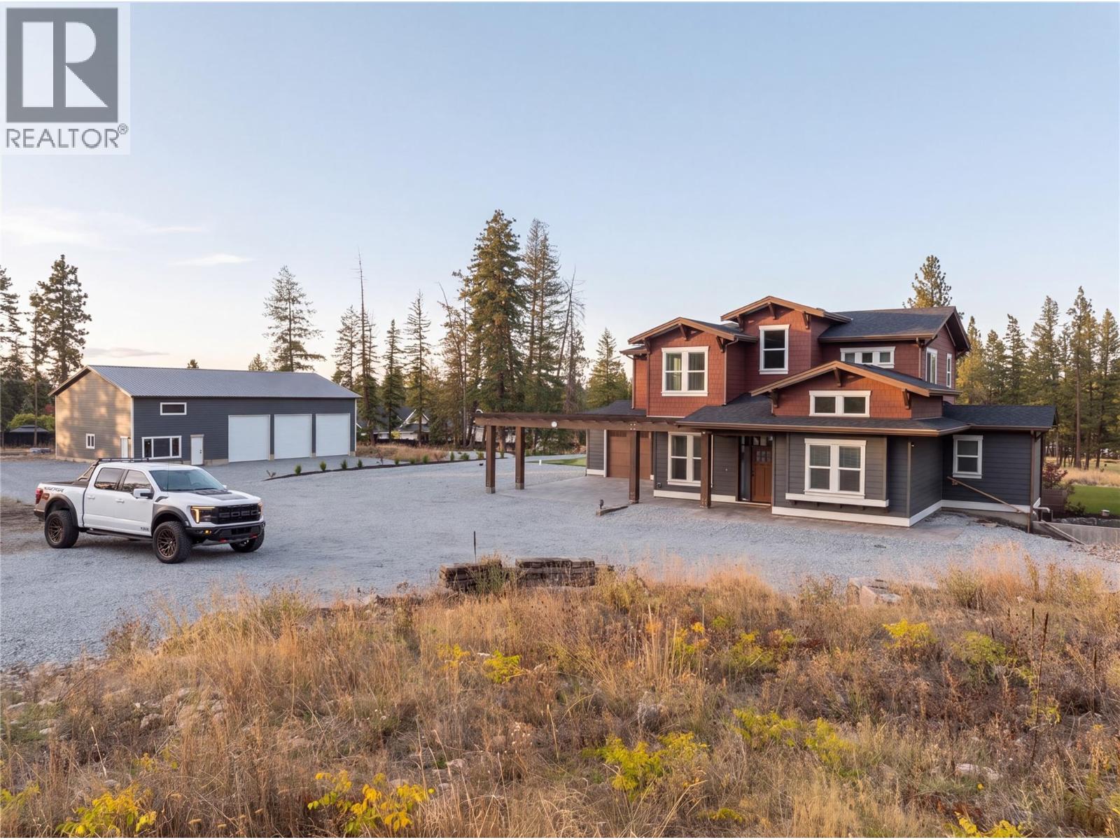
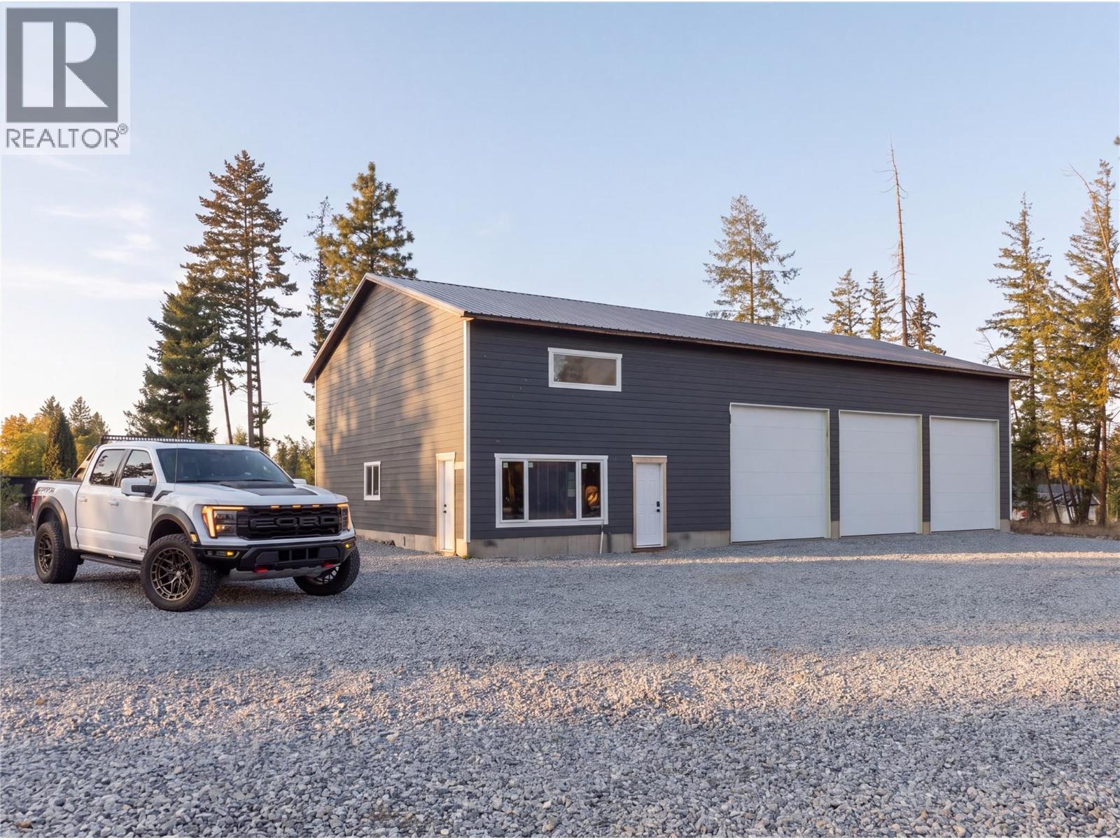
Enter an interest rate to see your estimated monthly payment.This flat, 6.92 acre estate has all of the space and privacy you could ask for, with incredible pool deck and landscaping, plus a ~2,500 square foot shop. This spacious craftsman-style home boasts approximately 4,500 square feet of living space, with six bedrooms and five bathrooms, including the spacious in-law suite. The great room features soaring ceilings anchored by a beautiful gas fireplace, leading into the bright and welcoming kitchen with quartz counters, premium stainless appliances, tile backsplash, and walk-in pantry. The dining room opens onto the covered patio, which leads to the sensational pool deck. The main-floor primary wing features walk-in closet, his and her vanities, custom tile shower, soaker tub, and additional European-style closets. Upstairs are four generous bedrooms plus two full bathrooms. Downstairs is an expansive one bedroom in-law suite, complete with laundry, storage, and separate entrance to a private outdoor living space. The outdoor living is where this home truly shines. Extensive custom concrete work, gorgeous stone retaining walls, and premium artificial turf frame the glimmering pool, complete with accent lighting and water fountains, plus an auto-cover for easy maintenance. This is paired with a matching built-in hot tub. Further amenities include a putting green, pitching area, a turf volleyball court, and pool cabana/storage room. The enormous detached shop is placed away from the house. Measuring at nearly 2,500 square feet, plus a 680 square foot mezzanine, this shop is truly incredible - newly constructed with metal roof and hardie-plank siding, and roughed in for power and plumbing. Parking and storage options are nearly limitless, with the flat lot and extensive use of high quality crush gravel. Gated entry for security, and a fantastic mix of curated landscaping with natural surroundings, this property is not to be missed. (id:31684)
| yesterday | Listing updated with changes from the MLS® | |
| yesterday | Status changed to Active | |
| a week ago | Listing first seen on site |



The trademarks MLS®, Multiple Listing Service® and the associated logos are owned by The Canadian Real Estate Association (CREA) and identify the quality of services provided by real estate professionals who are members of CREA. Used under license.
The trademarks REALTOR®, REALTORS®, and the REALTOR® logo are controlled by The Canadian Real Estate Association (CREA) and identify real estate professionals who are members of CREA. These trademarks are owned or controlled by The Canadian Real Estate Association (CREA) and identify real estate professionals who are members of CREA (REALTOR®) and/or the quality of services they provide (MLS®).
This REALTOR.ca listing content is owned and licensed by REALTOR® members of The Canadian Real Estate Association.