

3300 Lakeshore Road Unit# PH1406Kelowna, BC V1W 0J9
Mortgage Calculator
Monthly Payment (Est.)
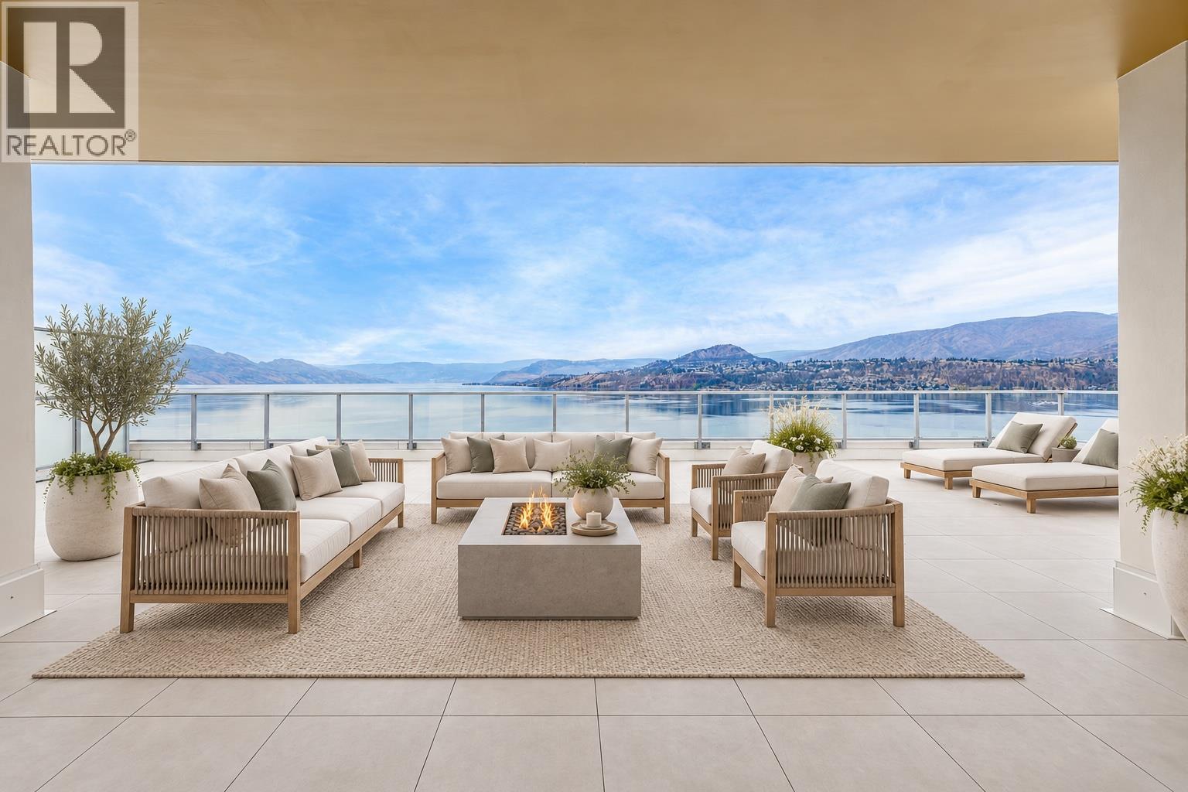
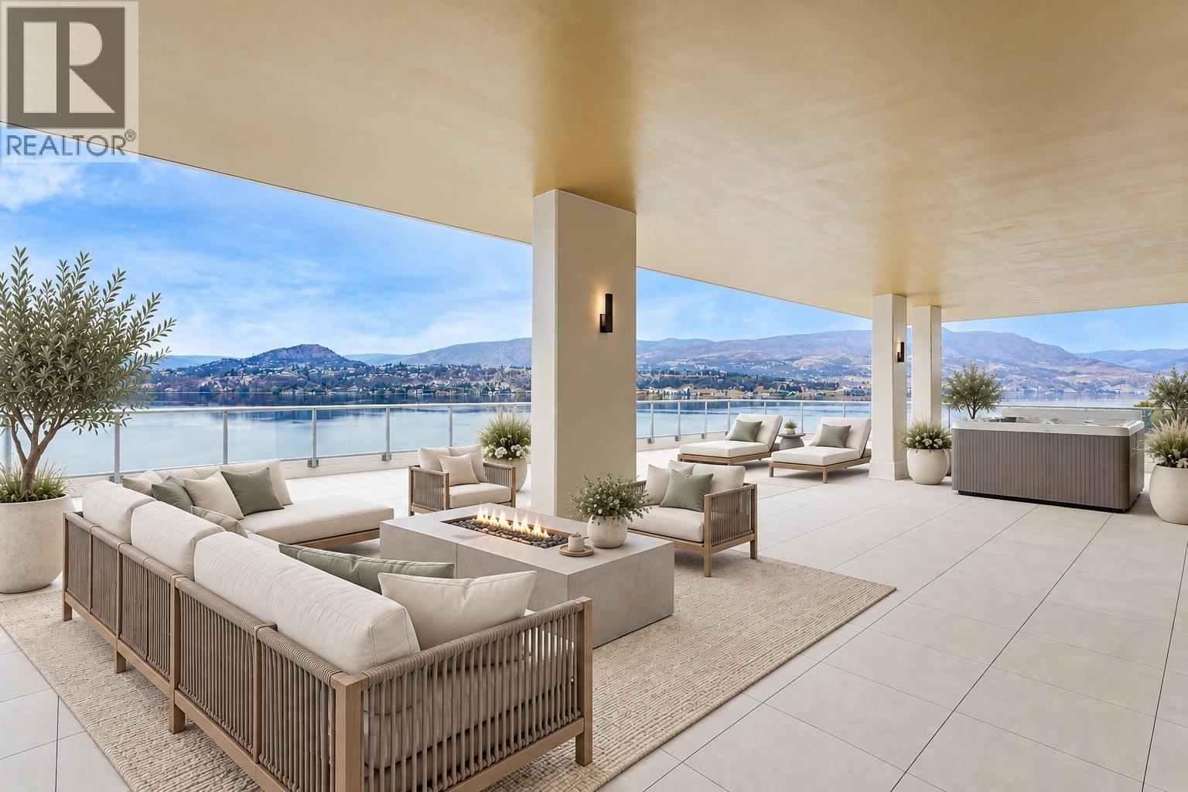
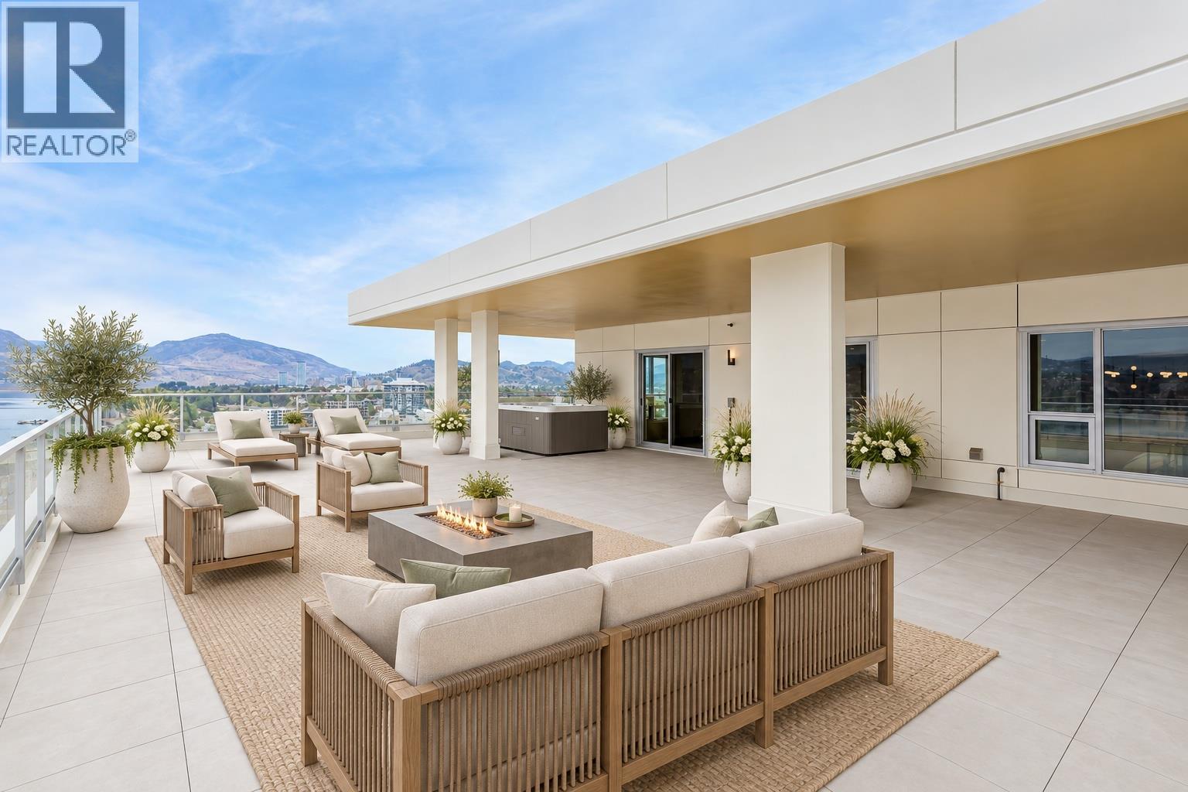
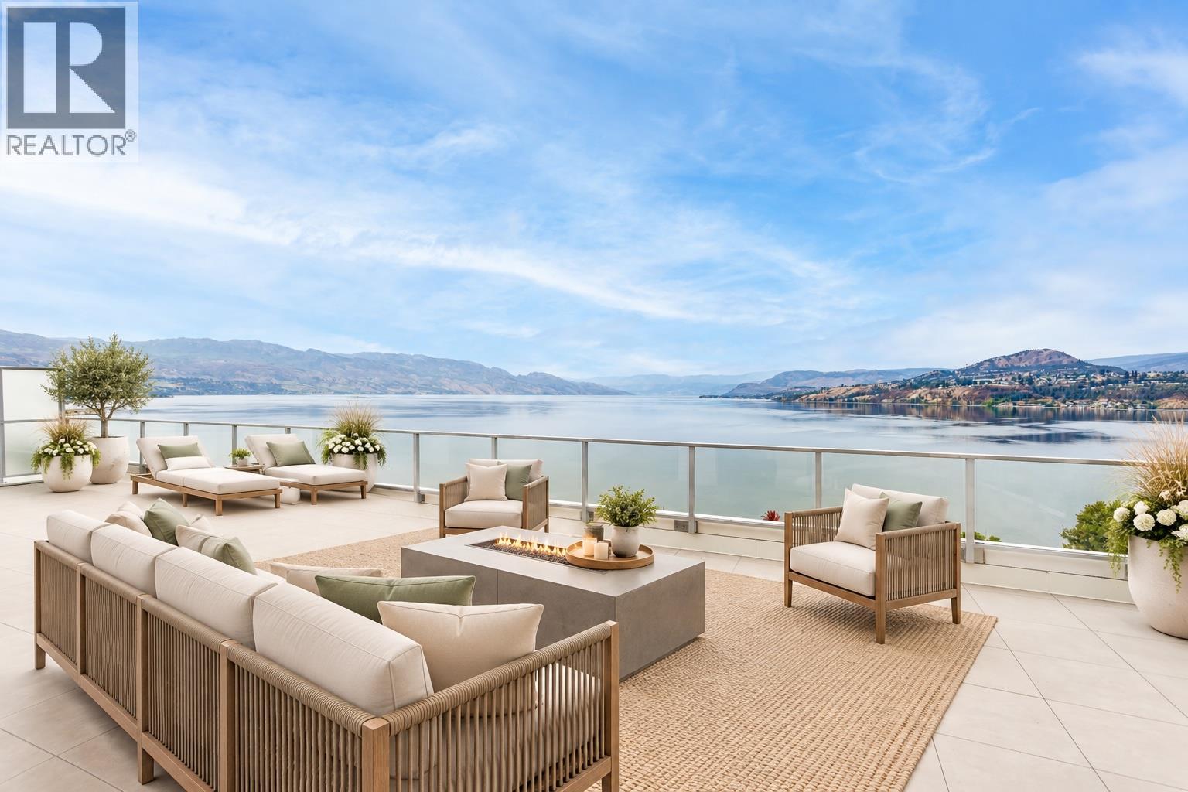
Enter an interest rate to see your estimated monthly payment.Experience the epitome of Okanagan living in this exceptional PENTHOUSE at MOVALA, where sophisticated design, expansive indoor-outdoor living and breathtaking unobstructed views come together in one extraordinary residence. Offering over 2900 sf of luxurious interior living space plus an impressive 2022 sf of outdoor living w/hot tub, this 3 bed/3.5 bath residence also features a dedicated office/den - providing an exceptional balance of space, comfort and versatility. Designed for those who appreciate the finer things, the home showcases European oak hardwood flooring, custom cabinetry and premium Dekton surfaces. The chef inspired kitchen is appointed w/ a 48"" Bosch integrated refrigerator/freezer, 36"" induction cooktop, double wall ovens & premium appliances. The expansive great room is framed by floor-to-ceiling windows and sliding doors, creating a seamless connection between the interiors and outdoor living spaces, while showcasing panoramic, unobstructed Okanagan views. Luxurious ensuites in bedrooms w/ heated floors, dual vanities and elevated finishes. 3 PARKING (one w/ EV charger) and TWO STORAGE lockers! First class on-site amenities - pool, hot tub, BBQ's, gym, games room, yoga studio, celebration room, private residents lounge and library. Located in the desirable South Pandosy/Gyro Beach corridor - steps to restaurants, shopping, parks and retail etc. A rare opportunity to experience resort-style Okanagan living at its finest. (id:31684)
| 3 weeks ago | Listing updated with changes from the MLS® | |
| 3 weeks ago | Listing first seen on site |



The trademarks MLS®, Multiple Listing Service® and the associated logos are owned by The Canadian Real Estate Association (CREA) and identify the quality of services provided by real estate professionals who are members of CREA. Used under license.
The trademarks REALTOR®, REALTORS®, and the REALTOR® logo are controlled by The Canadian Real Estate Association (CREA) and identify real estate professionals who are members of CREA. These trademarks are owned or controlled by The Canadian Real Estate Association (CREA) and identify real estate professionals who are members of CREA (REALTOR®) and/or the quality of services they provide (MLS®).
This REALTOR.ca listing content is owned and licensed by REALTOR® members of The Canadian Real Estate Association.