

13615 Middle Bench RoadLake Country, BC V4V 2B4
Mortgage Calculator
Monthly Payment (Est.)
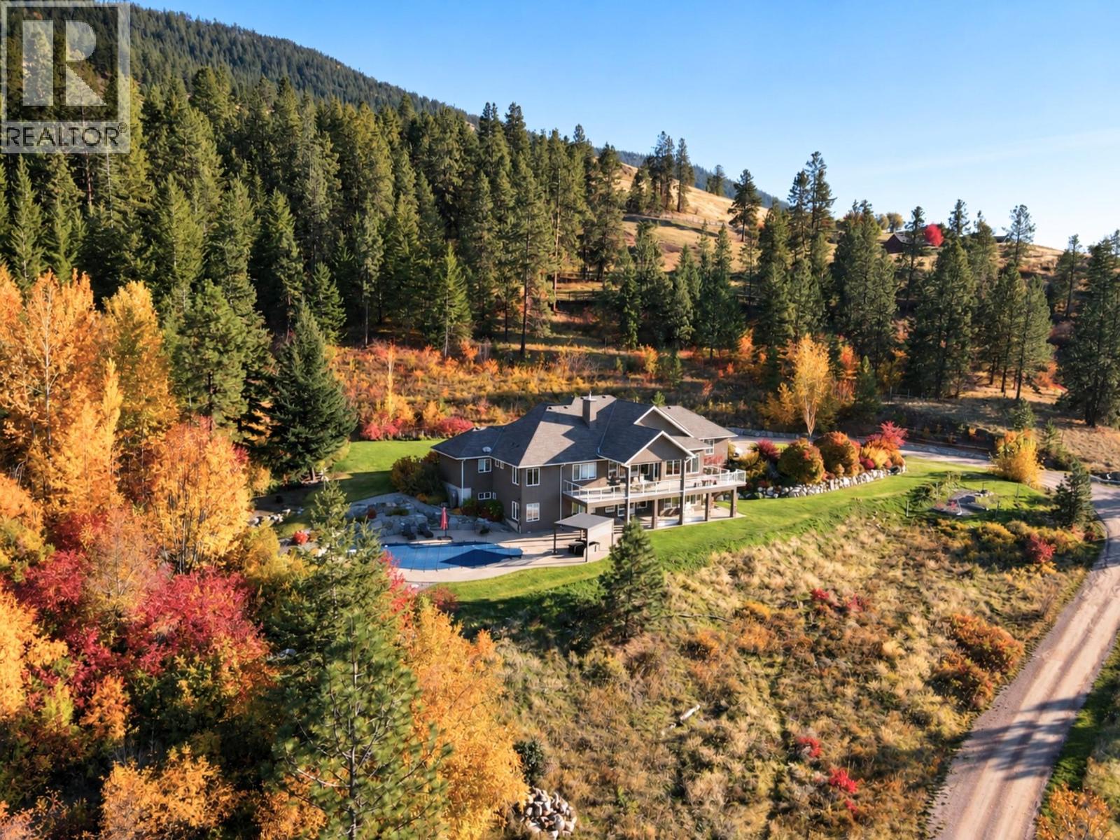
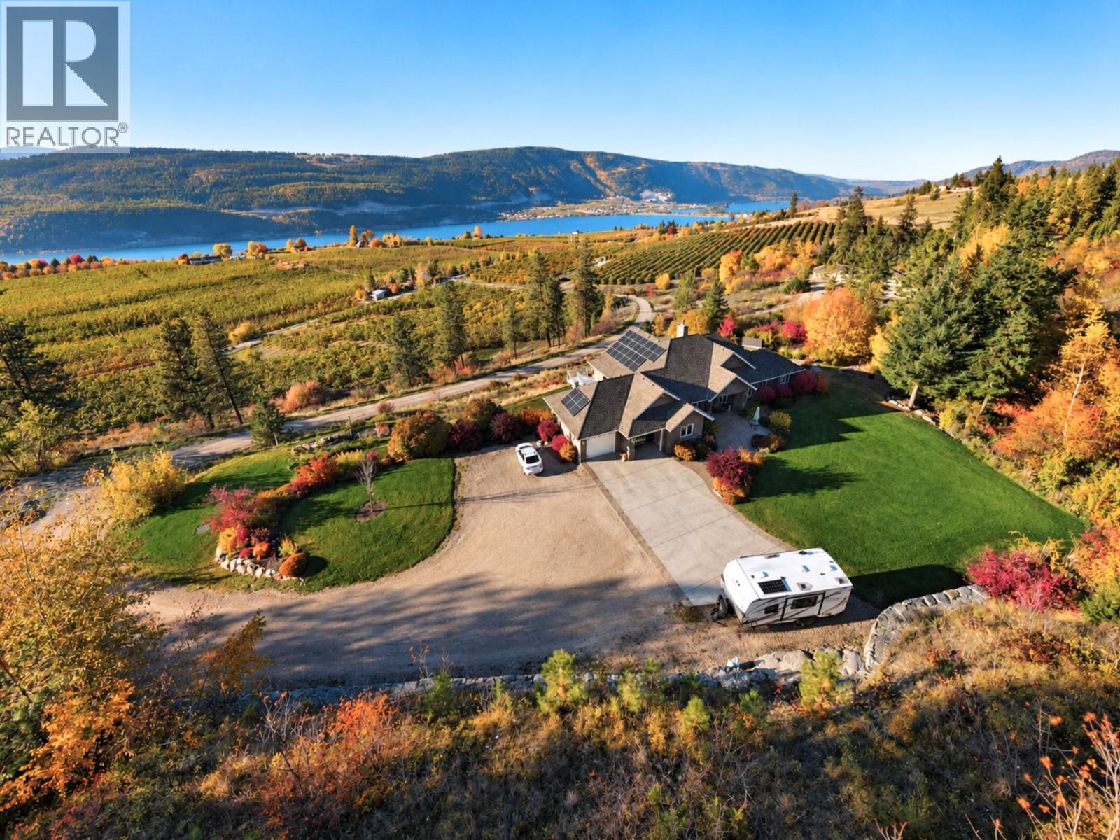
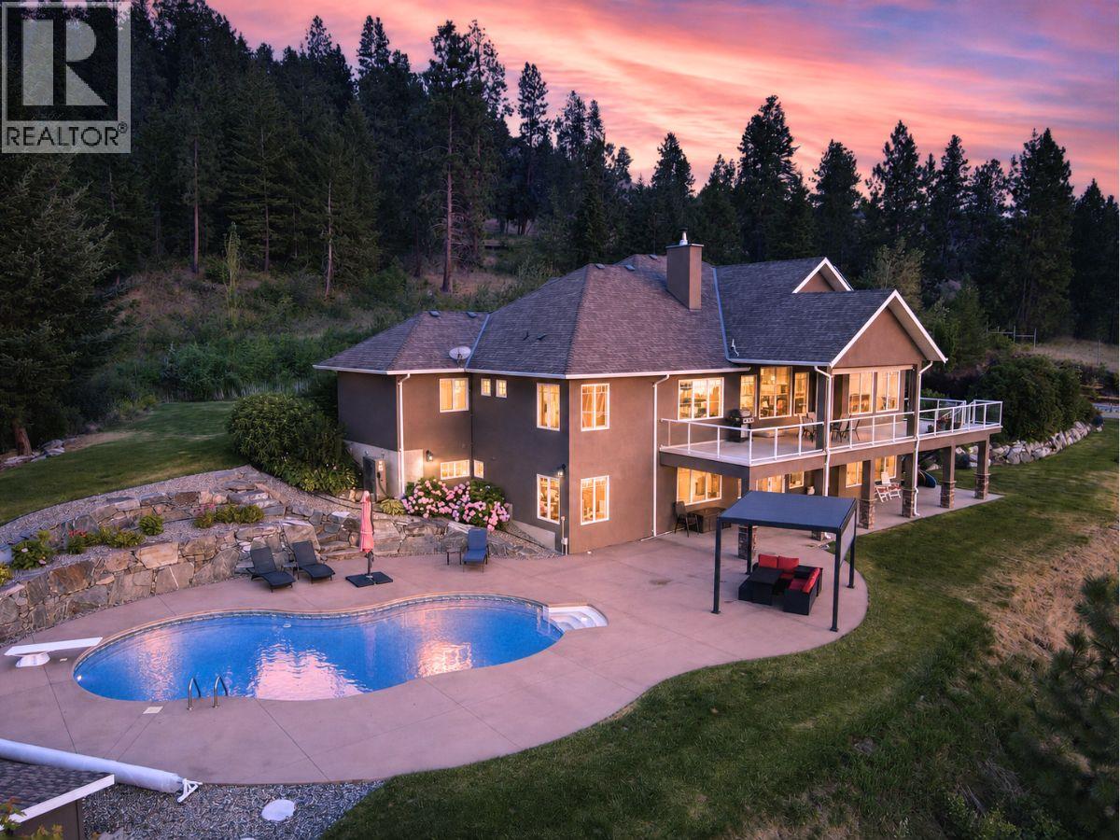
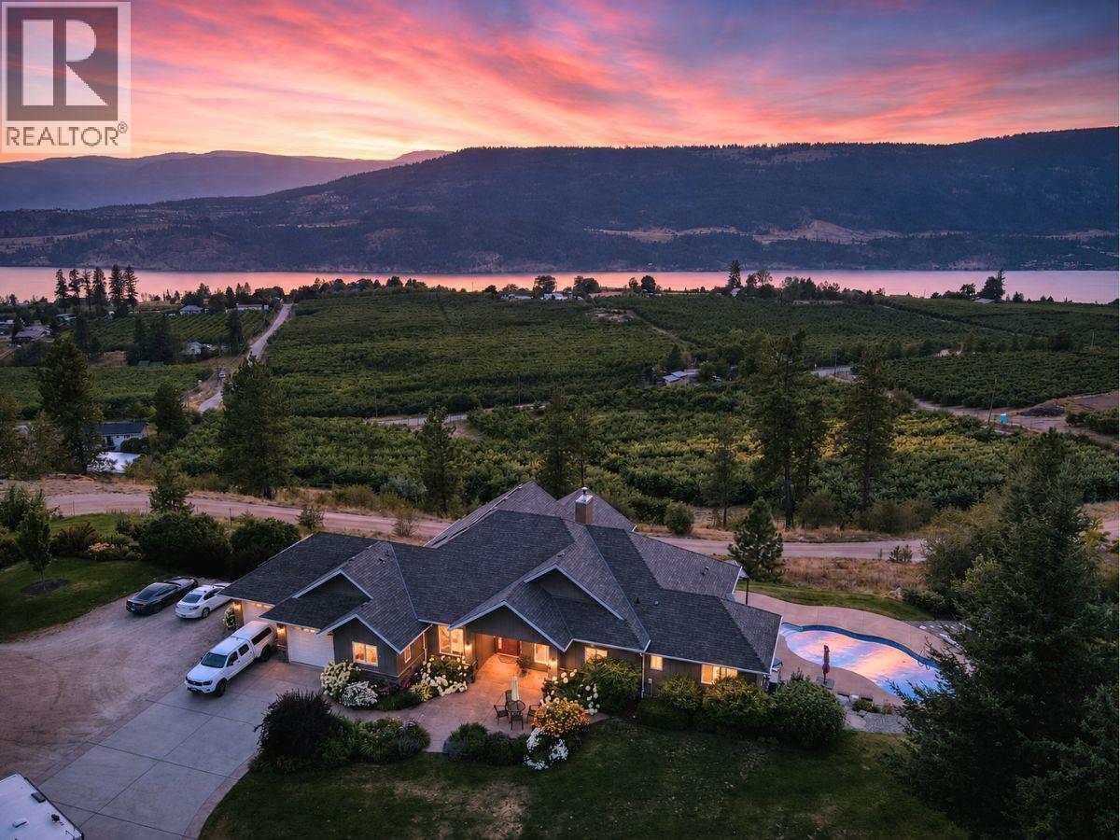
Enter an interest rate to see your estimated monthly payment.A Private Okanagan Estate Overlooking Two Lakes Set on twenty serene acres, this extraordinary property commands sweeping panoramic views of Wood Lake, Kalamalka Lake, verdant orchards, and rolling mountains, yet sits just ten minutes from the heart of Lake Country. The walk-out rancher is thoughtfully positioned to embrace the vistas. Expansive windows bathe the open-concept interior in natural light, while generous living spaces flow effortlessly to the outdoors. An attached double garage adds everyday ease. The lower level offers a private living area and summer kitchen, ideal for hosting extended family and guests. A wood-burning fireplace, new heat pump, and solar panels bring warmth and efficiency together. A separate four-bay garage and workshop provides ample space for vehicles, equipment, RVs, and recreational toys, and includes a carriage house suite offering discreet rental income. Within the ALR, a productive 5.6-acre cherry orchard, full deer and cross fencing, and a private forest invite exploration. A beautiful pool overlooks the lakes, creating a tranquil setting to take in the scenery. With two road frontages, panoramic views, and agricultural opportunity, this remarkable Okanagan homestead offers a lifestyle that is truly hard to find. Taxes are before any grants. (id:31684)
| 2 weeks ago | Listing updated with changes from the MLS® | |
| 2 weeks ago | Listing first seen on site |


The trademarks MLS®, Multiple Listing Service® and the associated logos are owned by The Canadian Real Estate Association (CREA) and identify the quality of services provided by real estate professionals who are members of CREA. Used under license.
The trademarks REALTOR®, REALTORS®, and the REALTOR® logo are controlled by The Canadian Real Estate Association (CREA) and identify real estate professionals who are members of CREA. These trademarks are owned or controlled by The Canadian Real Estate Association (CREA) and identify real estate professionals who are members of CREA (REALTOR®) and/or the quality of services they provide (MLS®).
This REALTOR.ca listing content is owned and licensed by REALTOR® members of The Canadian Real Estate Association.