

815 Webster RoadKelowna, BC V1P 1C2
Mortgage Calculator
Monthly Payment (Est.)
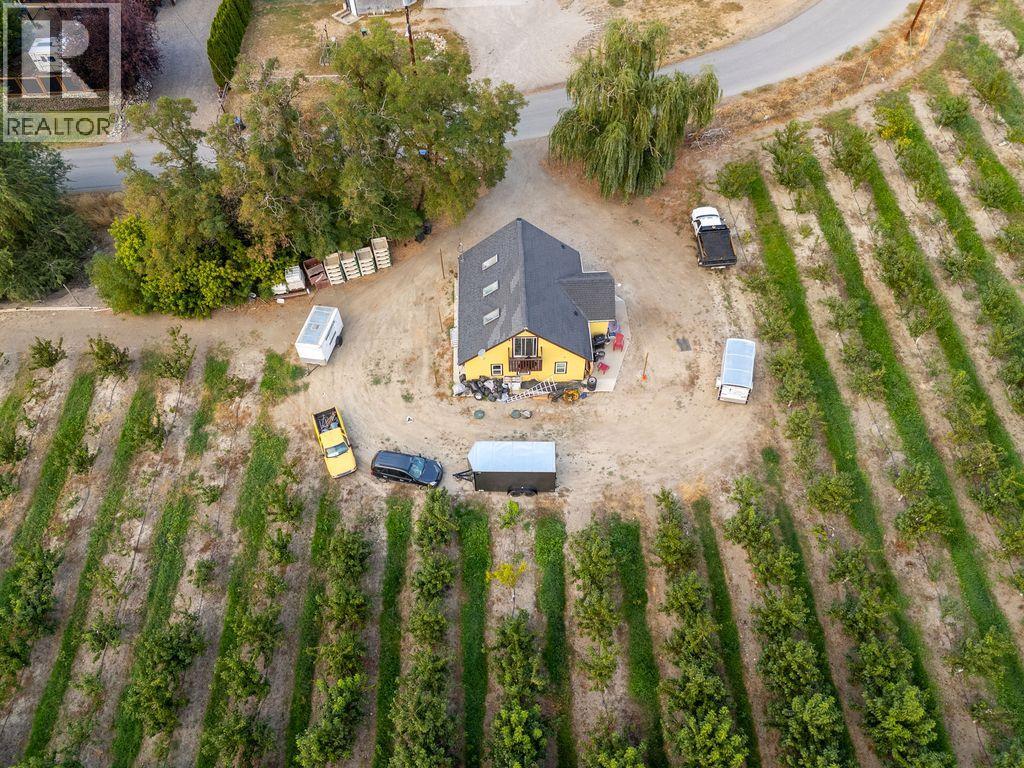
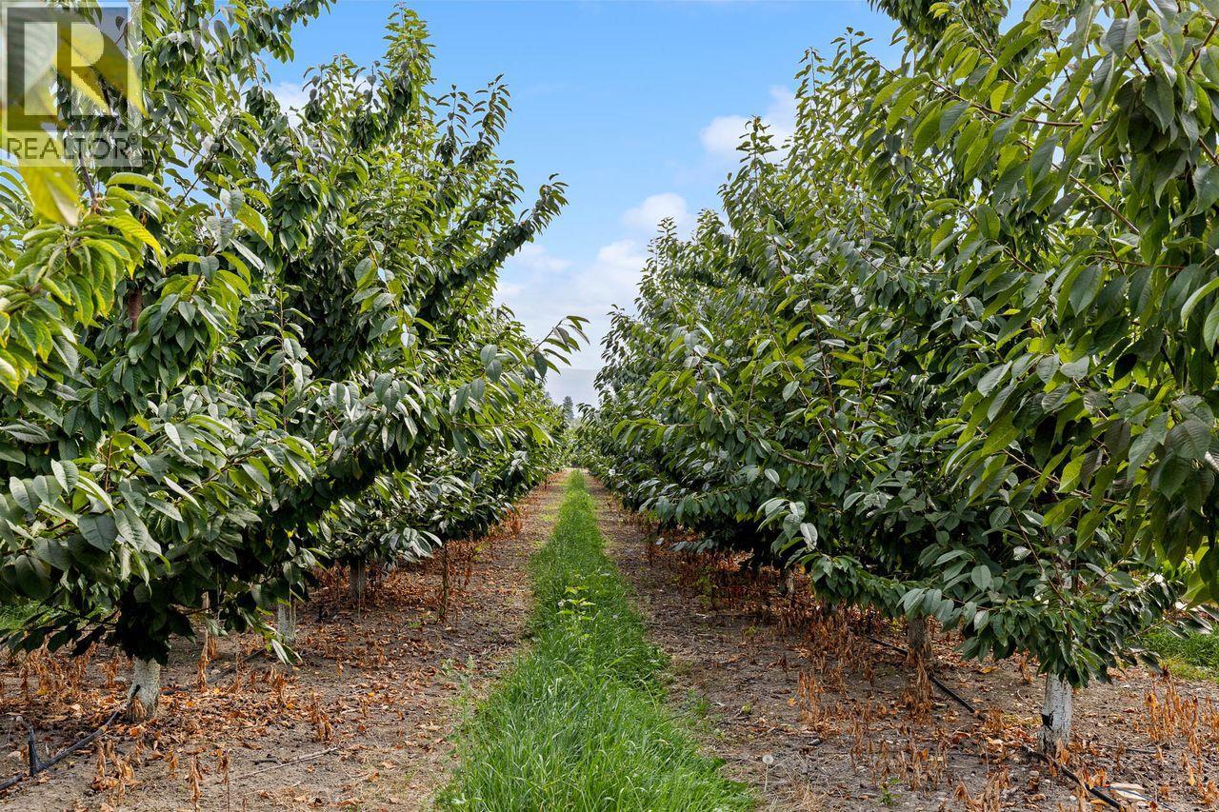
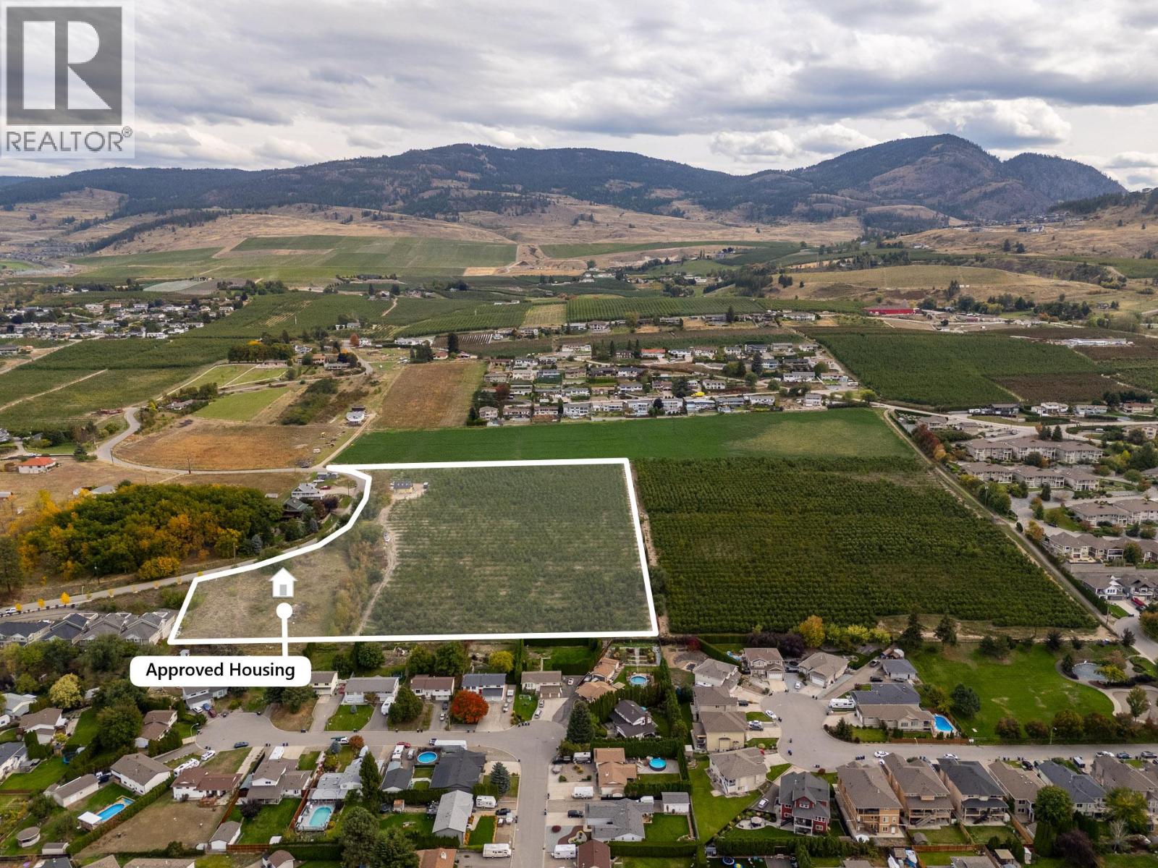
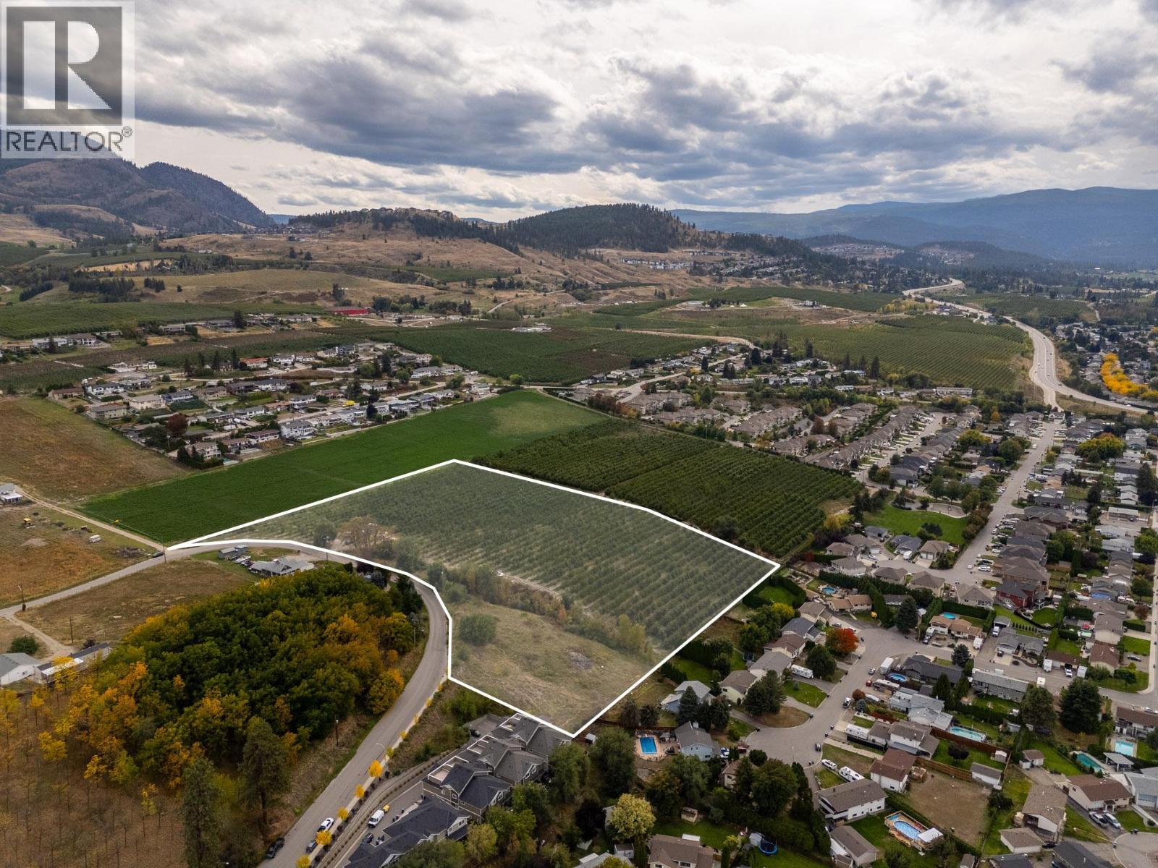
Enter an interest rate to see your estimated monthly payment.Rare opportunity to own approximately 9.16 acres in Kelowna's Rutland North area. This income-producing agricultural property features an established Staccato cherry orchard with approximately 10-year-old trees in full production, along with a single-family residence generating rental income. The property offers ample space for farm equipment and parking. Zoned A1 and located within the Agricultural Land Reserve (ALR), the property presents an opportunity for farmers, orchardists or buyers seeking a rural lifestyle close to city amenities. The City has approved a second home on the property, subject to conditions. The approval transfers with the land. Buyers should review the approval documents for details. Enjoy a convenient Rutland North location close to Rutland schools, Rutland Recreation Park, Rutland Arena and Kelowna Family YMCA, offering easy access to recreational and family activities. (id:31684)
| 2 weeks ago | Listing updated with changes from the MLS® | |
| 2 weeks ago | Listing first seen on site |


The trademarks MLS®, Multiple Listing Service® and the associated logos are owned by The Canadian Real Estate Association (CREA) and identify the quality of services provided by real estate professionals who are members of CREA. Used under license.
The trademarks REALTOR®, REALTORS®, and the REALTOR® logo are controlled by The Canadian Real Estate Association (CREA) and identify real estate professionals who are members of CREA. These trademarks are owned or controlled by The Canadian Real Estate Association (CREA) and identify real estate professionals who are members of CREA (REALTOR®) and/or the quality of services they provide (MLS®).
This REALTOR.ca listing content is owned and licensed by REALTOR® members of The Canadian Real Estate Association.