

5723 Jasper WayKelowna, BC V1W 5L7
Mortgage Calculator
Monthly Payment (Est.)
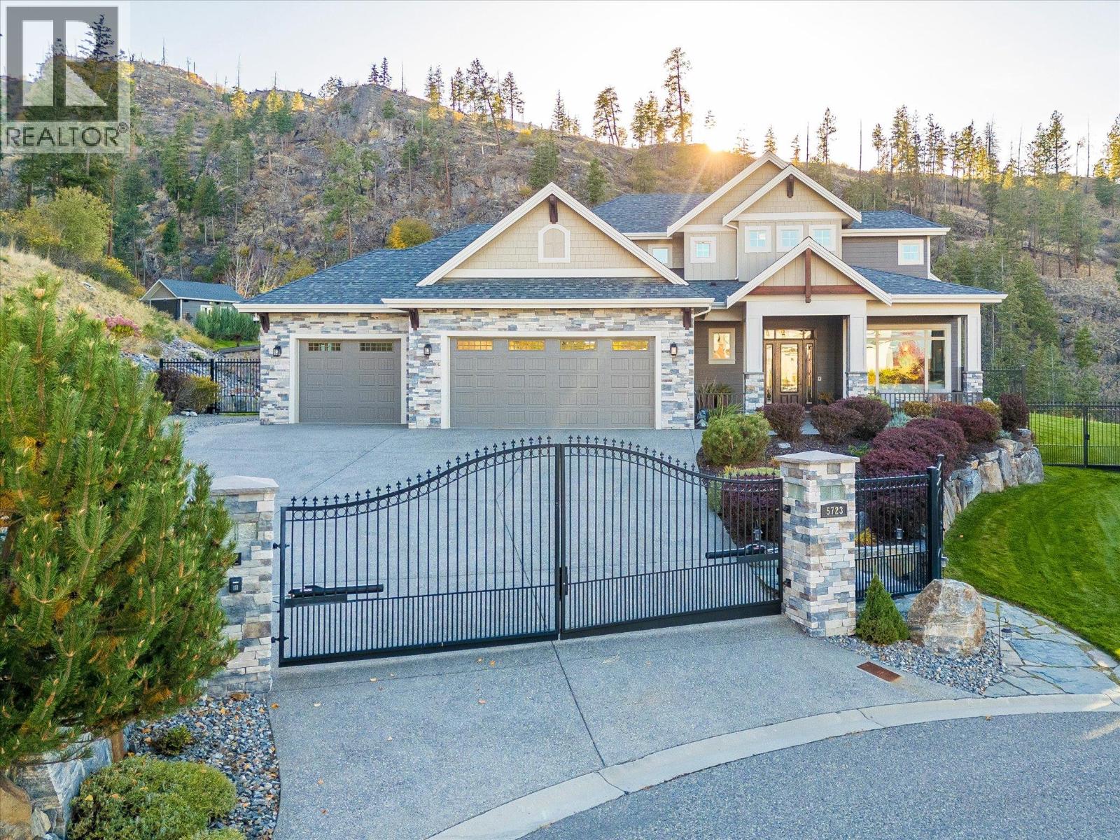
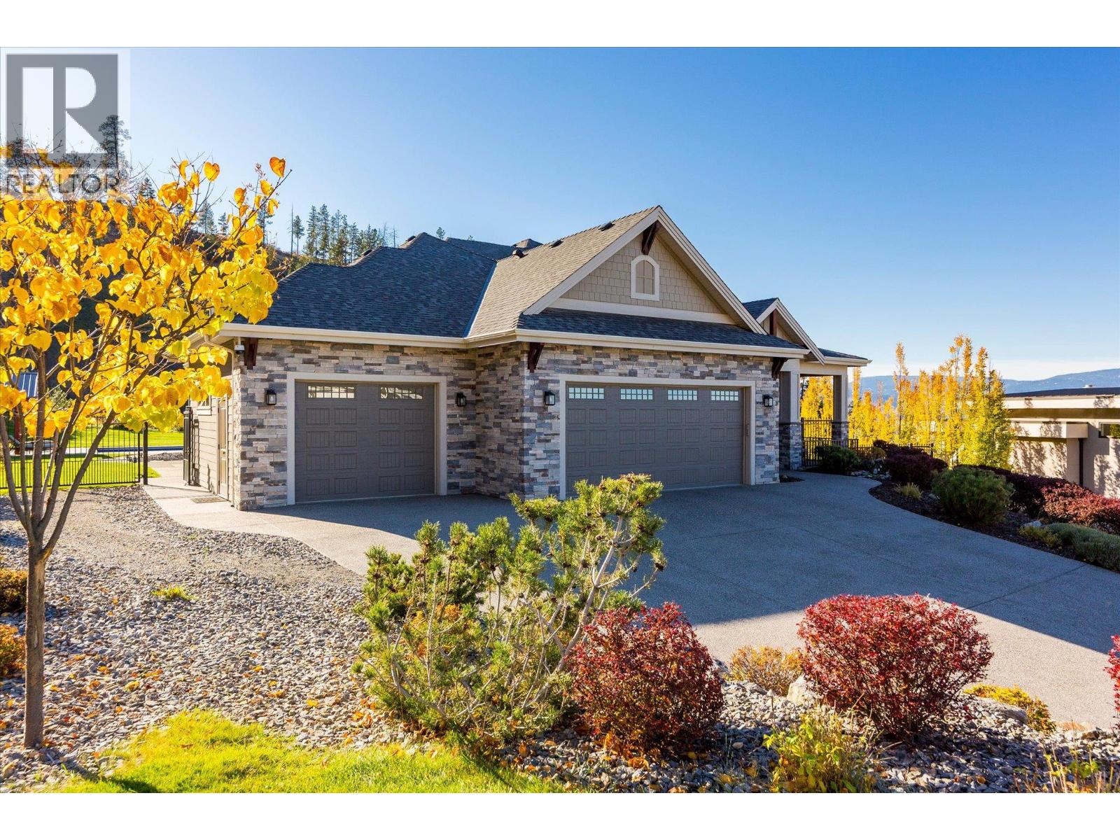
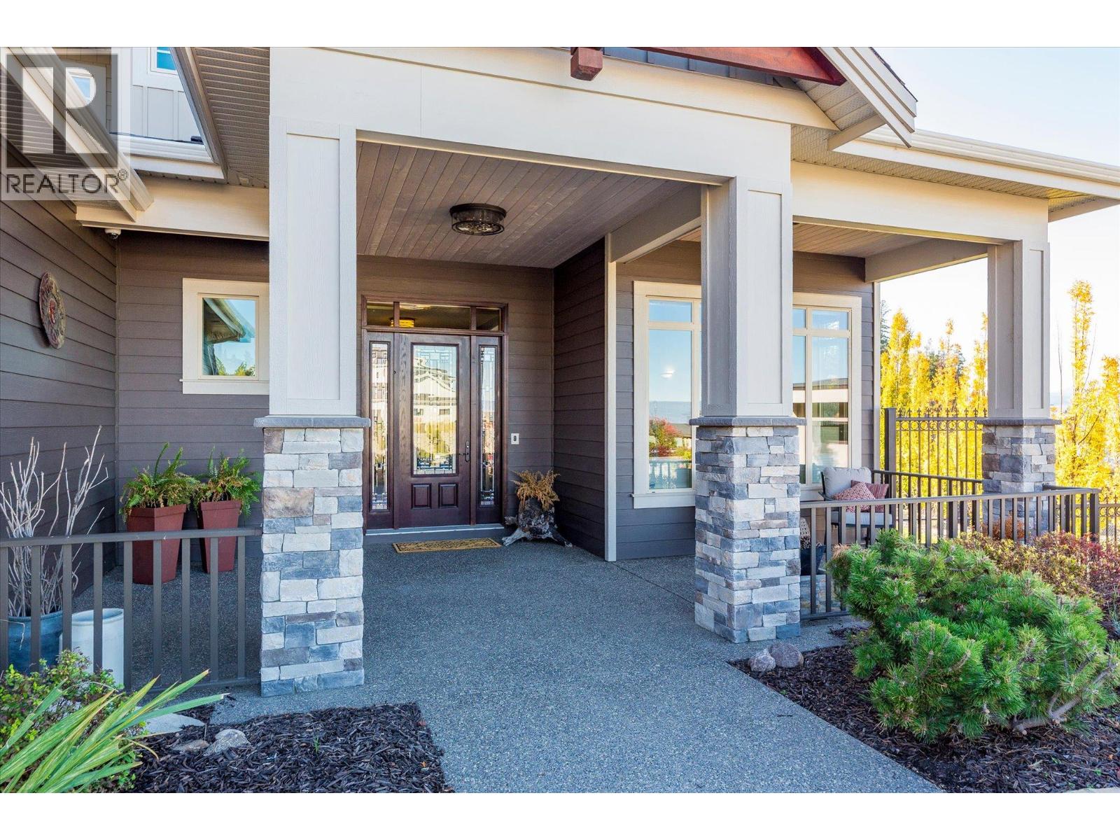
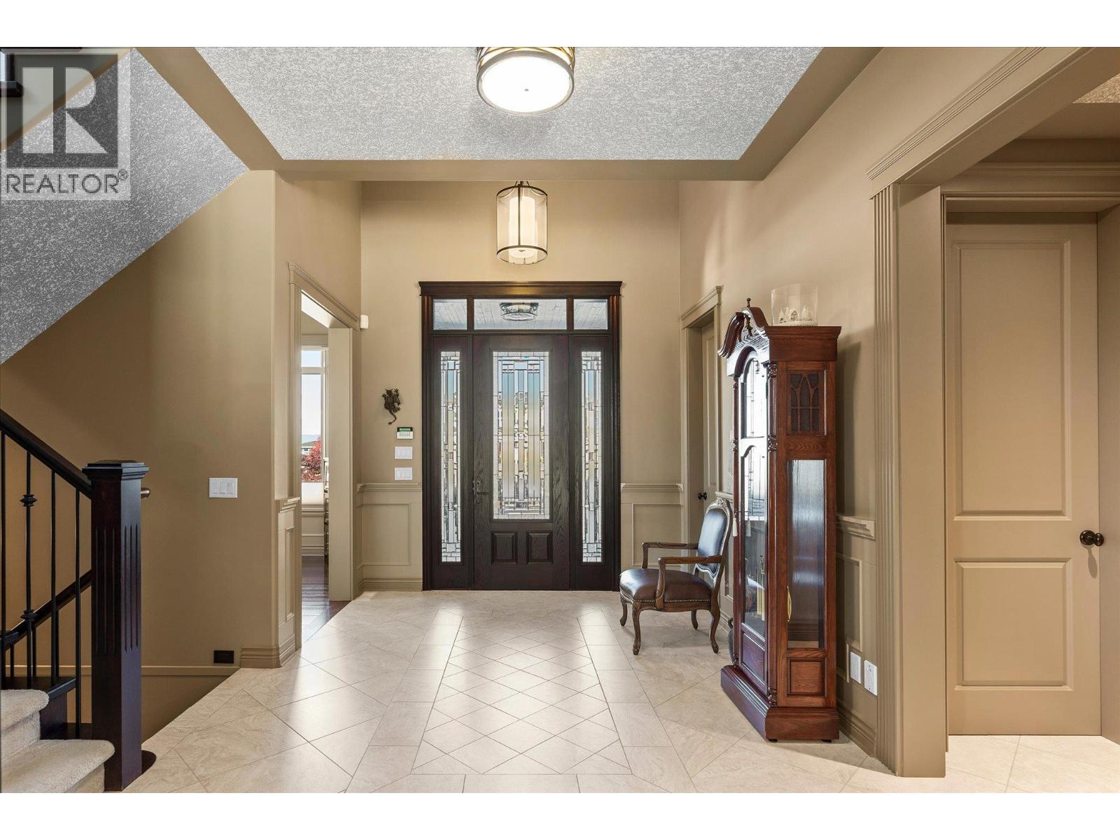
Enter an interest rate to see your estimated monthly payment.Sweeping views across the lake, city and surrounding vineyards set the scene for this exceptional 1.45-acre property in Kettle Valley. Offering remarkable privacy and expansive fenced grounds, this is a rare opportunity to experience space and versatility in a sought-after setting. A standout feature is the separate heated and insulated shop, offering versatile space for use as a garage, workshop, hobby area or additional storage. The home also features an oversized double attached garage and ample parking. The home offers over 4,900 sq. ft. of finished living space across three levels, designed for comfortable everyday living and entertaining. The main floor features a beautifully appointed kitchen, inviting living and dining spaces, and a generous primary retreat. An elevator connects all three levels, adding convenience and accessibility throughout. The upper level offers additional bedroom space, a generous family room and a flexible office that could easily be converted into another bedroom. The lower level features its own kitchen, recreation area, gym and temperature-controlled wine cellar, with separate entrance access. Outside, enjoy your private retreat with a heated in-ground pool, hot tub and pool house, creating an ideal setting for summer afternoons and evenings overlooking the Okanagan landscape. A rare combination of exceptional views, acreage-style privacy, a separate shop and resort-inspired outdoor living in desirable Kettle Valley. (id:31684)
| a week ago | Listing updated with changes from the MLS® | |
| a week ago | Status changed to Active | |
| a week ago | Listing first seen on site |


The trademarks MLS®, Multiple Listing Service® and the associated logos are owned by The Canadian Real Estate Association (CREA) and identify the quality of services provided by real estate professionals who are members of CREA. Used under license.
The trademarks REALTOR®, REALTORS®, and the REALTOR® logo are controlled by The Canadian Real Estate Association (CREA) and identify real estate professionals who are members of CREA. These trademarks are owned or controlled by The Canadian Real Estate Association (CREA) and identify real estate professionals who are members of CREA (REALTOR®) and/or the quality of services they provide (MLS®).
This REALTOR.ca listing content is owned and licensed by REALTOR® members of The Canadian Real Estate Association.