

3632 Wild Rose RoadKelowna, BC V1V 3G2
Mortgage Calculator
Monthly Payment (Est.)
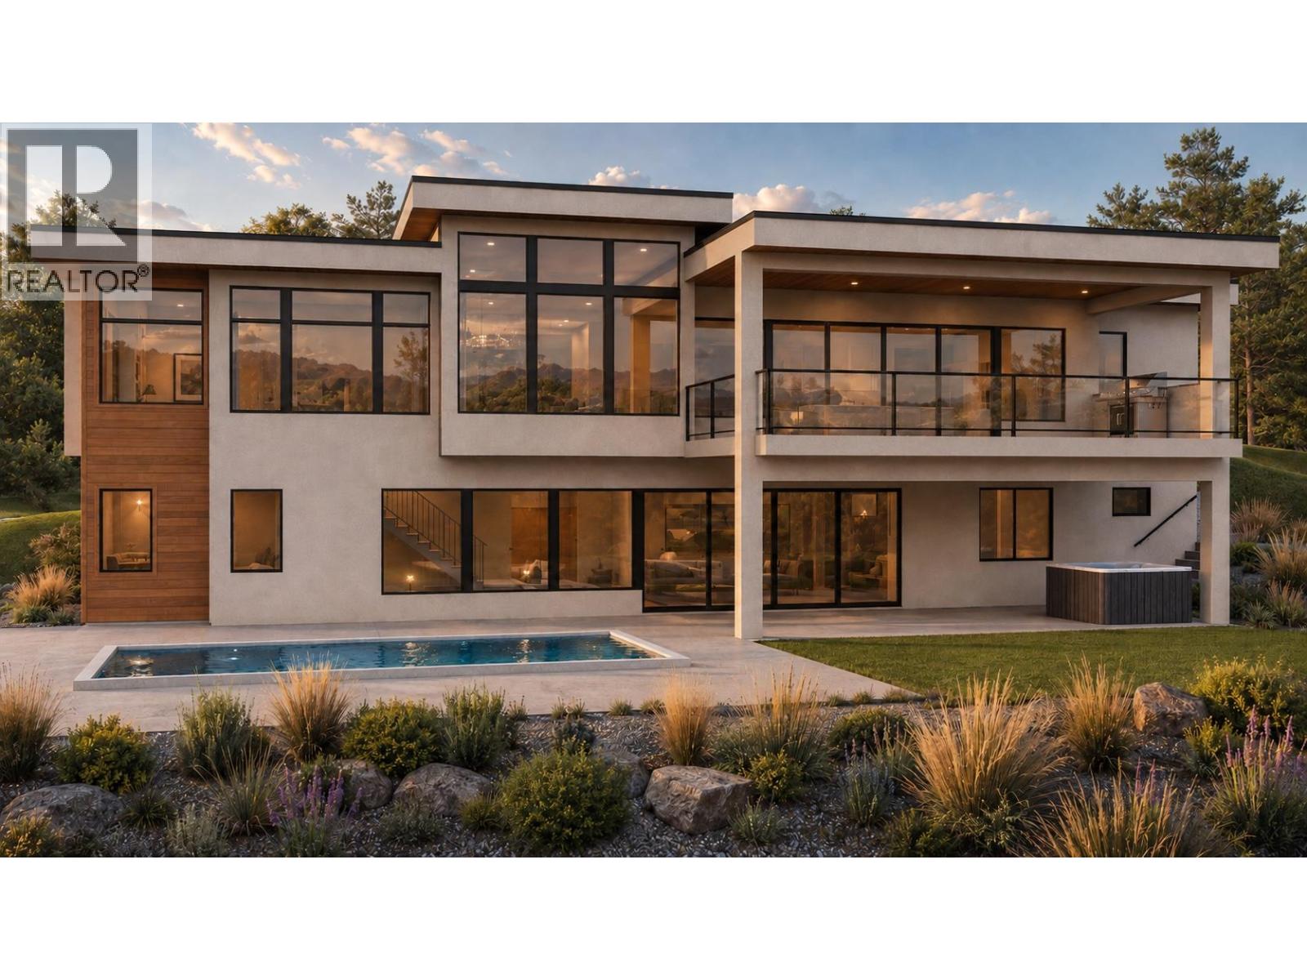
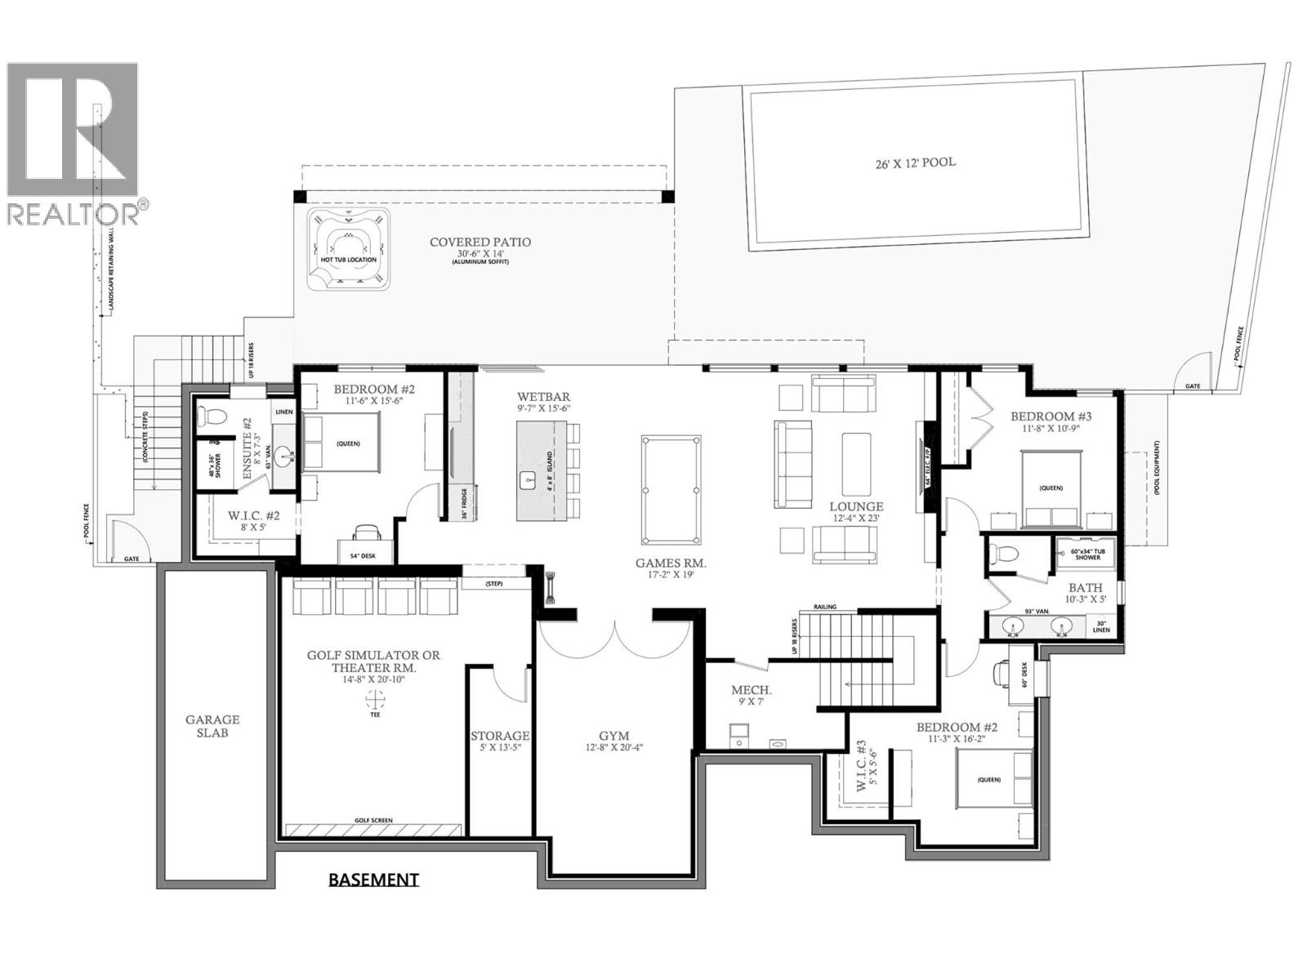
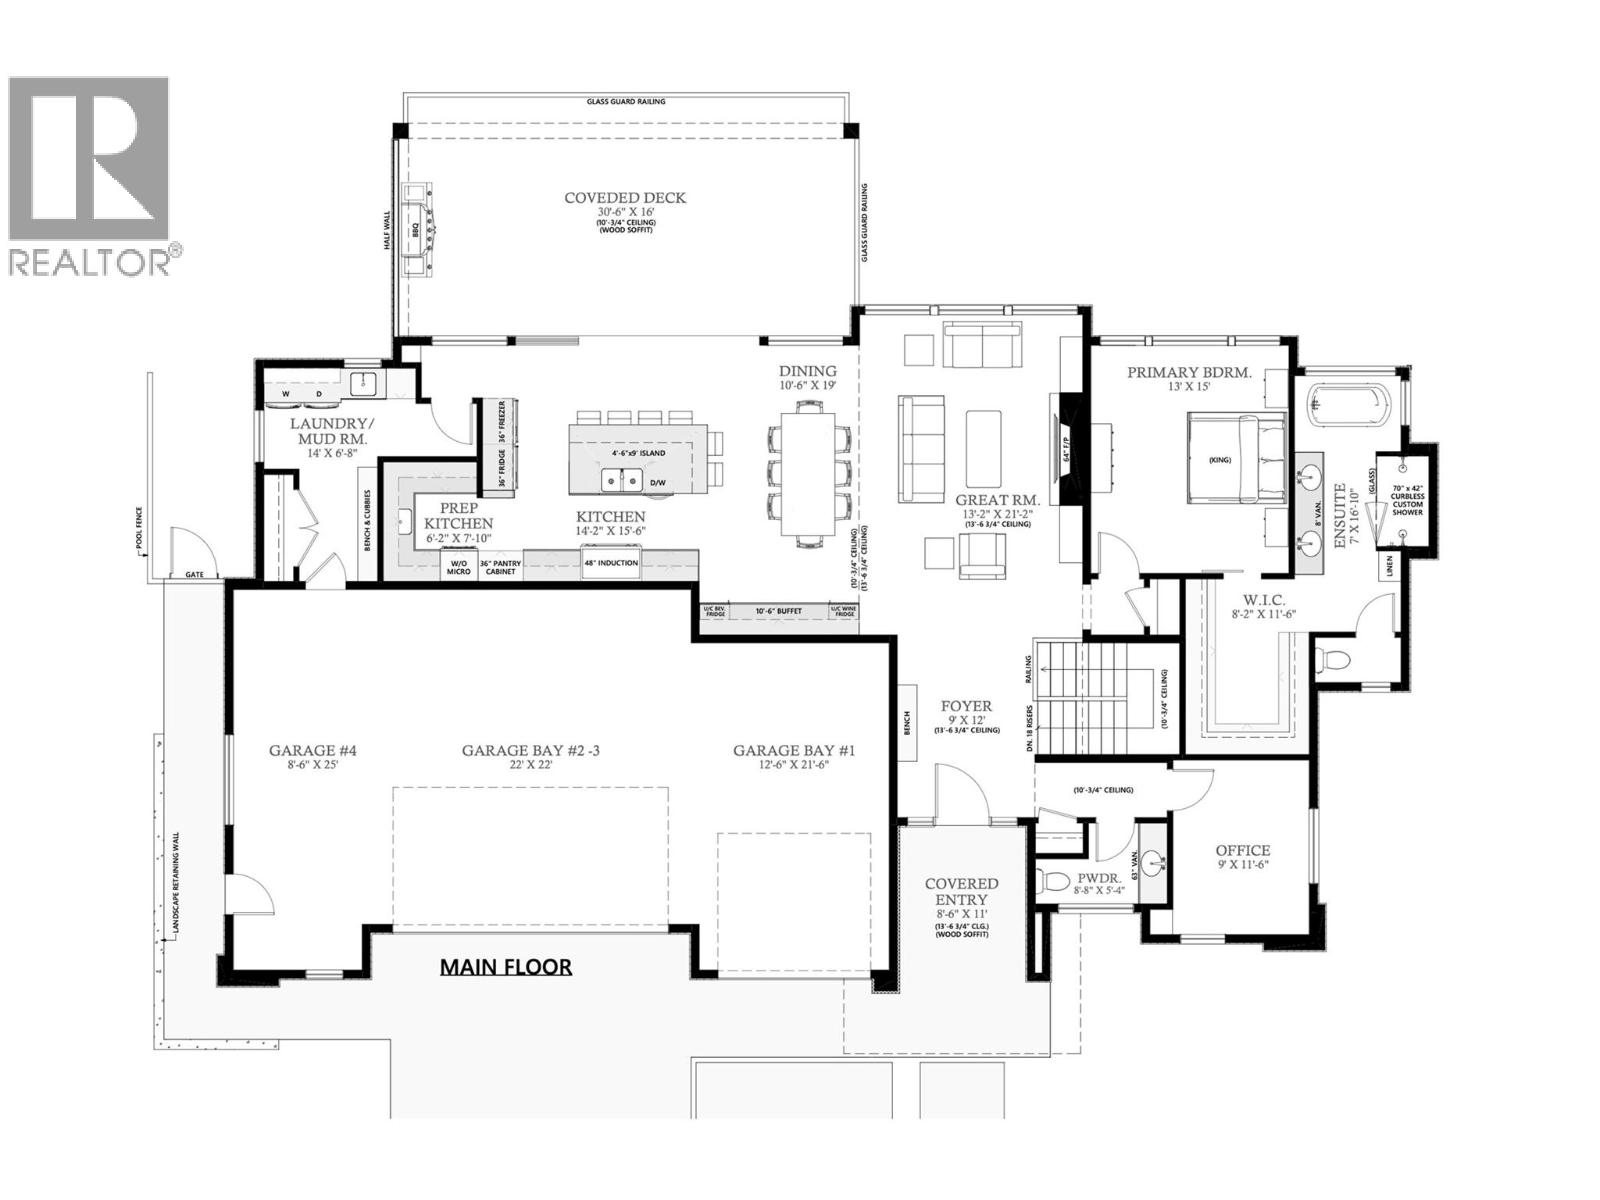
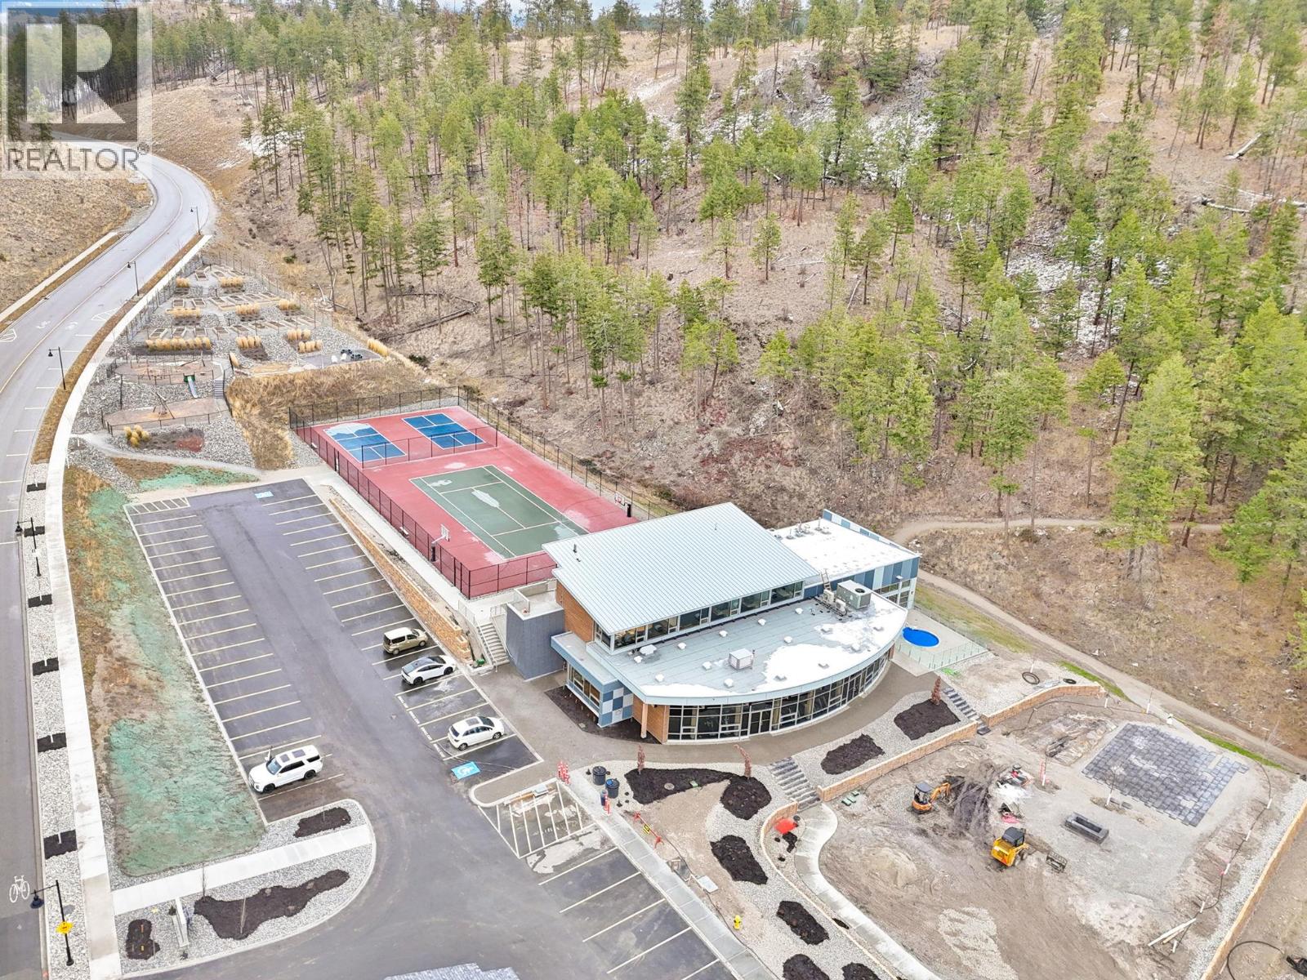
Enter an interest rate to see your estimated monthly payment.Currently under construction, this stunning new home will offer over 4,000 sq. ft. of beautifully designed living space, incredible lake views and an amazing outdoor lifestyle. Situated on a quiet street, the home will feature a saltwater pool with an automatic cover, two spacious outdoor entertaining areas and an oversized garage with three bay doors and room for four vehicles. Featuring 5 bedrooms, 4 bathrooms and an open-concept main level, the design is perfect for both everyday living and indoor/outdoor entertaining in the Okanagan. The spacious kitchen will feature a large island, walk-in pantry and a 48 inch range. The primary suite will offer a beautiful ensuite with a freestanding soaker tub, walk-in shower and generous walk-in closet. Enjoy everything the McKinley Beach community has to offer! Just a short walk down to the beach, lake and marina, with a marina expansion planned for this winter. Residents also enjoy an impressive amenity centre with an indoor pool, hot tub and fully equipped gym, along with outdoor tennis and pickleball courts, community gardens and an extensive network of walking trails. Plus, the beautiful Azadi Winery is right in the neighbourhood, within walking distance! An incredible opportunity to own a brand-new home in one of Kelowna’s most desirable lakeside communities. (id:31684)
| a week ago | Listing updated with changes from the MLS® | |
| a week ago | Listing first seen on site |


The trademarks MLS®, Multiple Listing Service® and the associated logos are owned by The Canadian Real Estate Association (CREA) and identify the quality of services provided by real estate professionals who are members of CREA. Used under license.
The trademarks REALTOR®, REALTORS®, and the REALTOR® logo are controlled by The Canadian Real Estate Association (CREA) and identify real estate professionals who are members of CREA. These trademarks are owned or controlled by The Canadian Real Estate Association (CREA) and identify real estate professionals who are members of CREA (REALTOR®) and/or the quality of services they provide (MLS®).
This REALTOR.ca listing content is owned and licensed by REALTOR® members of The Canadian Real Estate Association.