

2950 Balldock RoadKelowna, BC V1W 4C3
Mortgage Calculator
Monthly Payment (Est.)
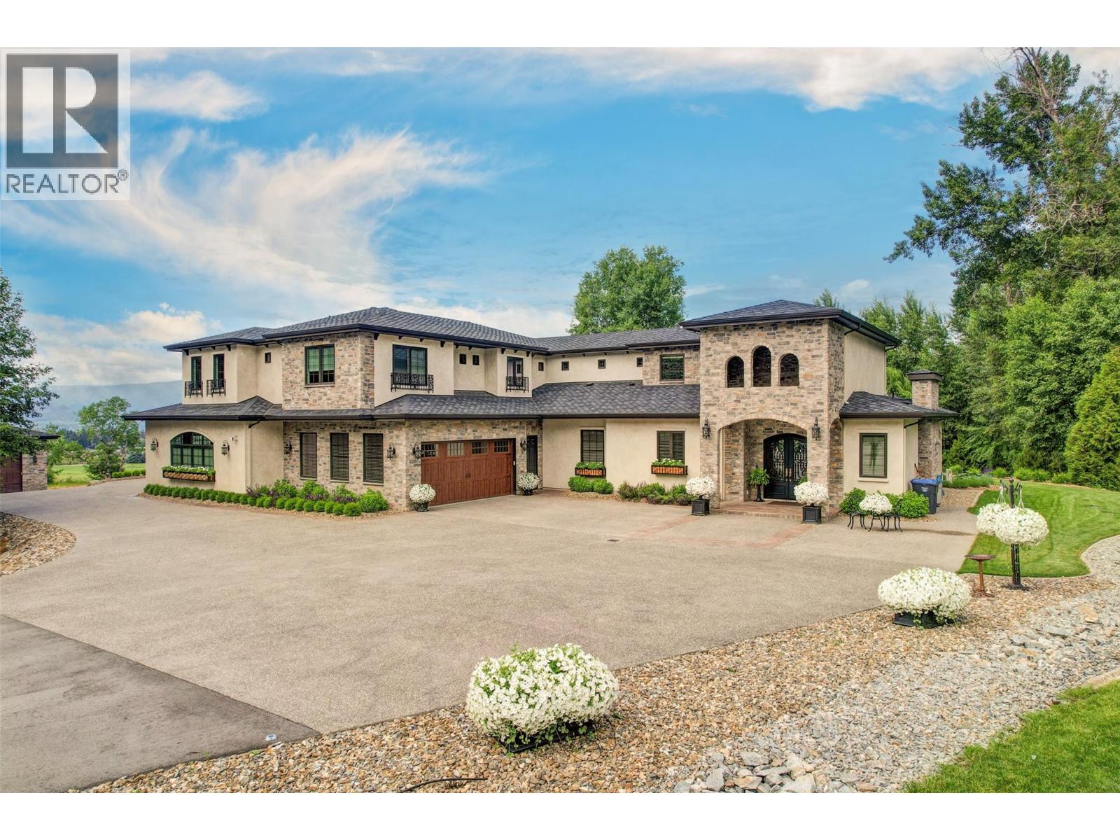
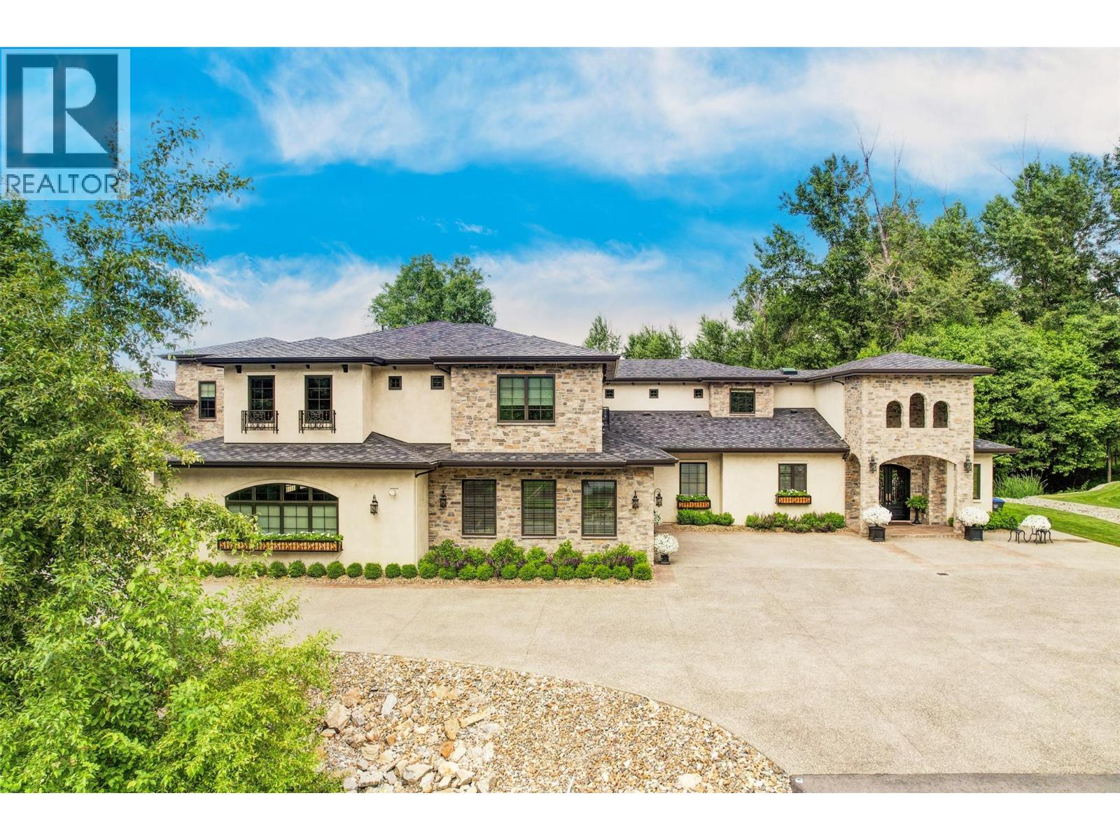
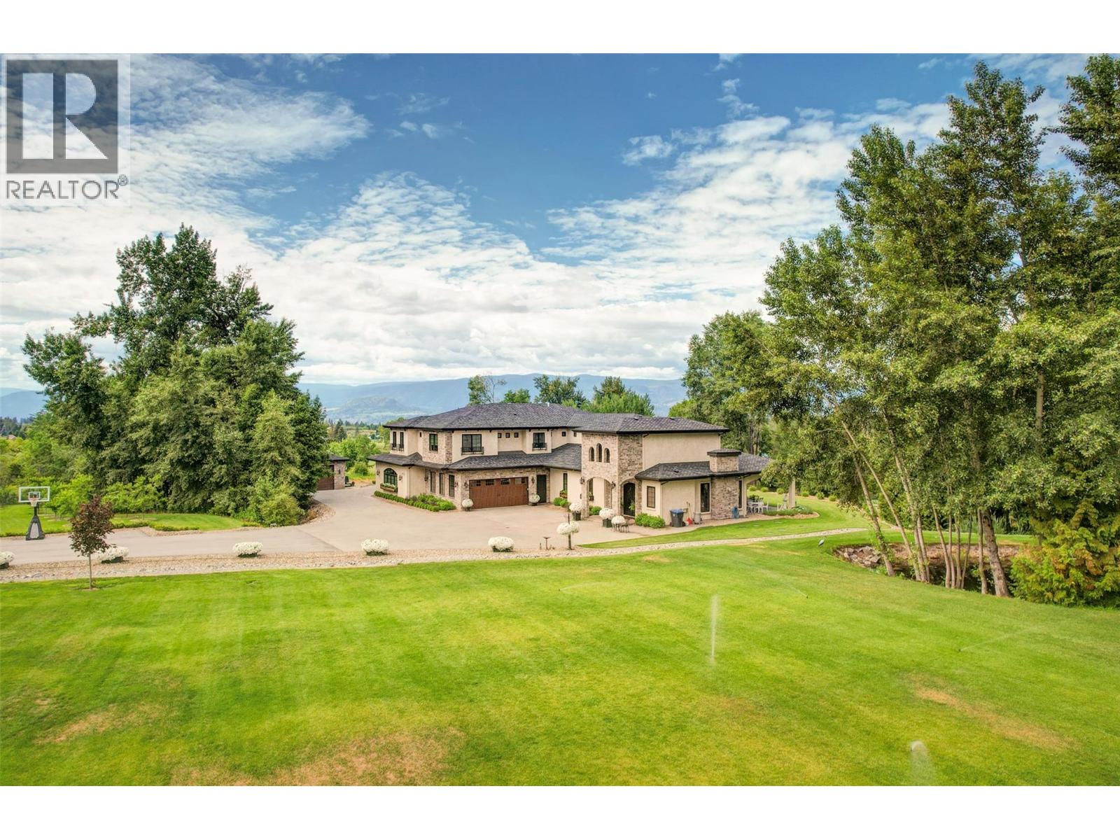
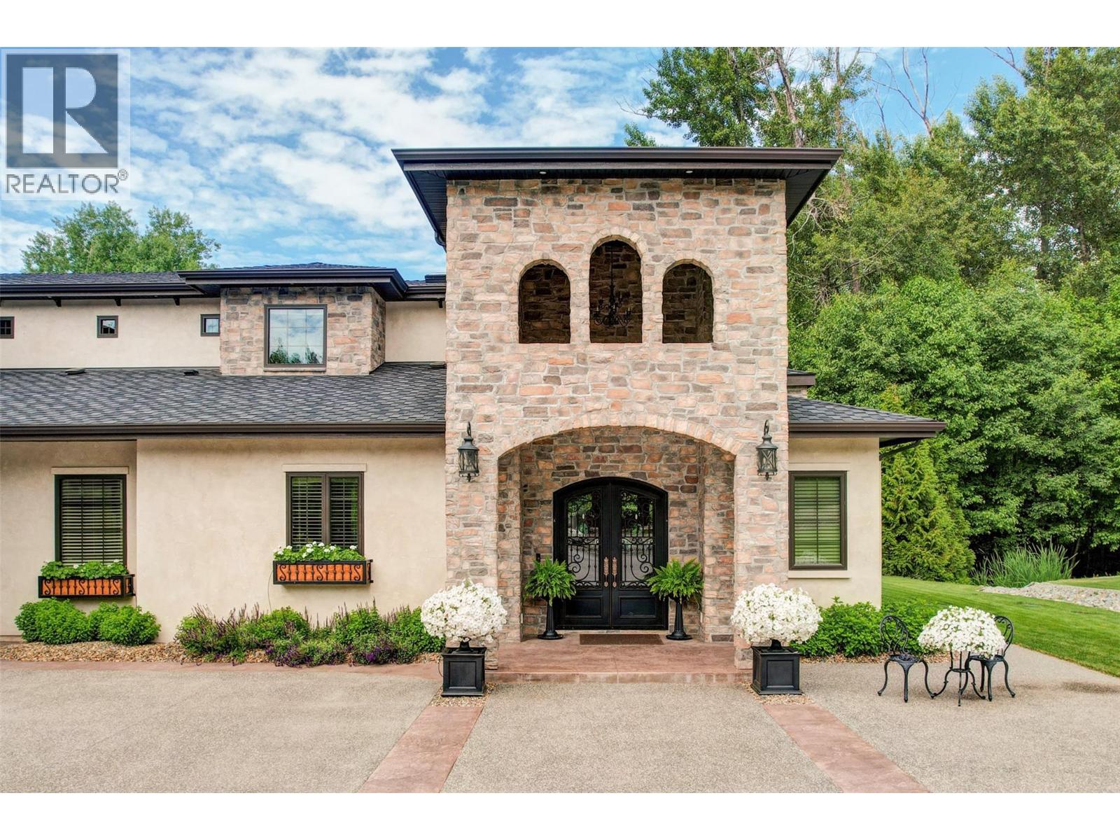
Enter an interest rate to see your estimated monthly payment.Private 7-acre Southeast Kelowna estate with a self-contained secondary living space. This country estate is made for multi-generational living, so the whole family can share one property and still keep its own private space. It sits on over 7 acres of flat, highly usable land in a sought-after Southeast Kelowna rural setting. Mature landscaping and tranquil ponds make it peaceful and secluded, while Kelowna amenities, vineyards and the Myra Canyon trail network are a short drive away. The custom-built, Tuscan-inspired residence offers approximately 9,371 sq. ft. across both living spaces (buyer to verify), with 8 bedrooms and 7 bathrooms in total. The main living space has 4 bedrooms plus a den and 4 bathrooms, including a hotel-inspired primary suite with a spa-like ensuite. A self-contained secondary suite under the same roof has 4 bedrooms and 3 bathrooms, plus its own private entrance, an oversized garage and a private patio. It's ideal for parents, adult children or extended family who want to stay close while keeping their independence. Both living spaces share resort-style grounds made for gathering, with expansive patios, fireplaces, A/V, a fully equipped outdoor kitchen and a 20 x 40 saltwater pool. Integrated smart-home technology controls the lighting, climate, security and entertainment. A detached 25 x 40 shop, a horse stable, paddocks and raised garden beds complete the estate. One private estate with room for the whole family. (id:31684)
| a week ago | Listing updated with changes from the MLS® | |
| a week ago | Status changed to Active | |
| a week ago | Listing first seen on site |


The trademarks MLS®, Multiple Listing Service® and the associated logos are owned by The Canadian Real Estate Association (CREA) and identify the quality of services provided by real estate professionals who are members of CREA. Used under license.
The trademarks REALTOR®, REALTORS®, and the REALTOR® logo are controlled by The Canadian Real Estate Association (CREA) and identify real estate professionals who are members of CREA. These trademarks are owned or controlled by The Canadian Real Estate Association (CREA) and identify real estate professionals who are members of CREA (REALTOR®) and/or the quality of services they provide (MLS®).
This REALTOR.ca listing content is owned and licensed by REALTOR® members of The Canadian Real Estate Association.