

2241 Rojem RoadKelowna, BC V1V 2G3
Mortgage Calculator
Monthly Payment (Est.)
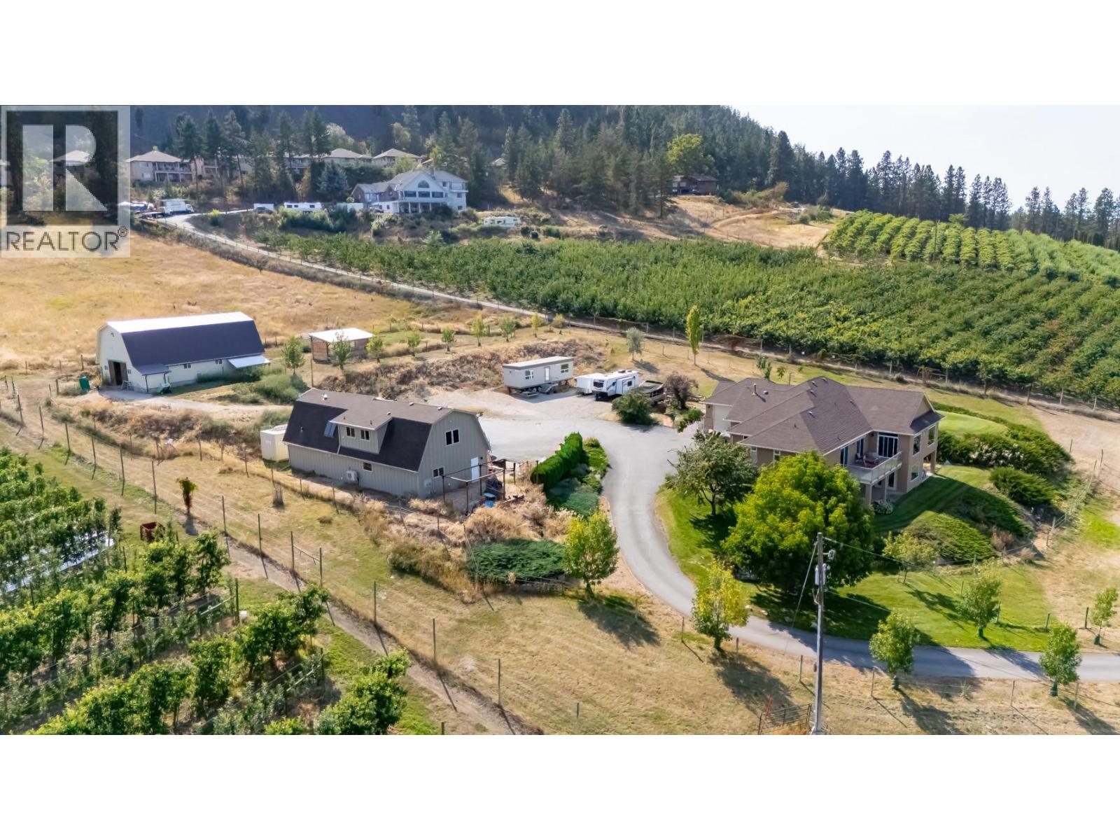
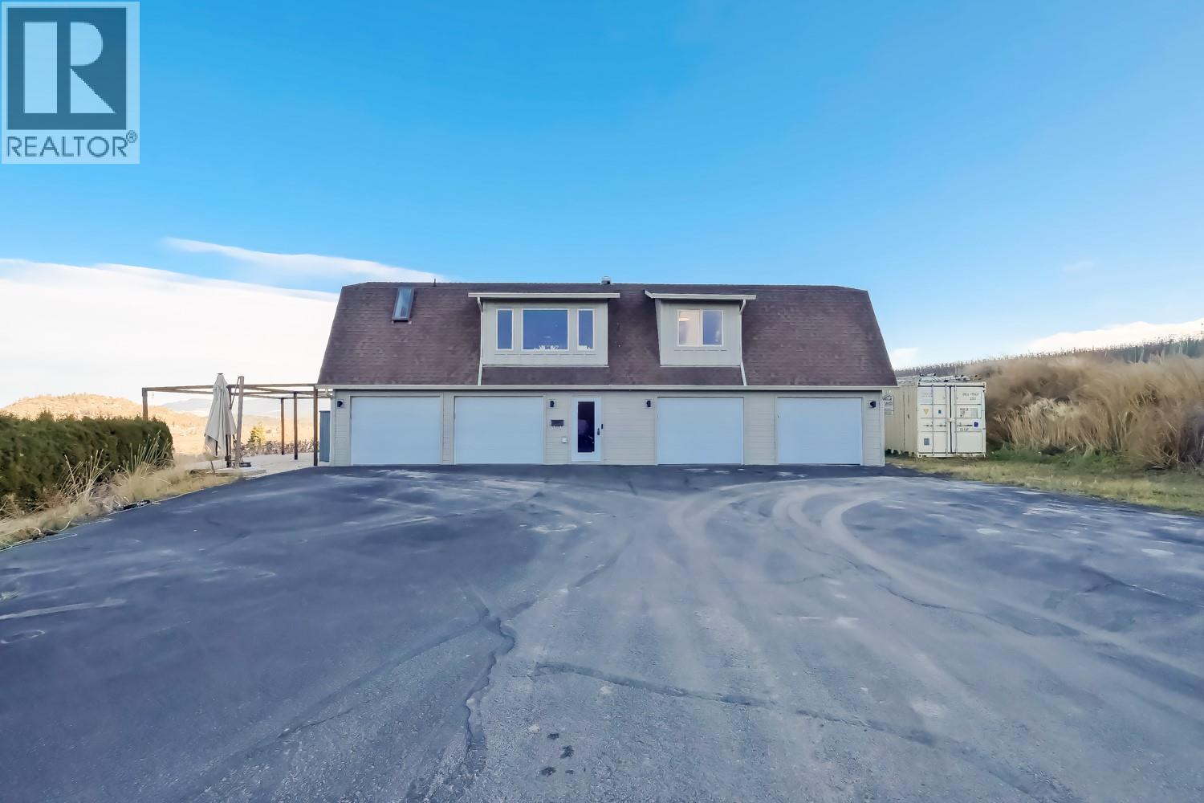
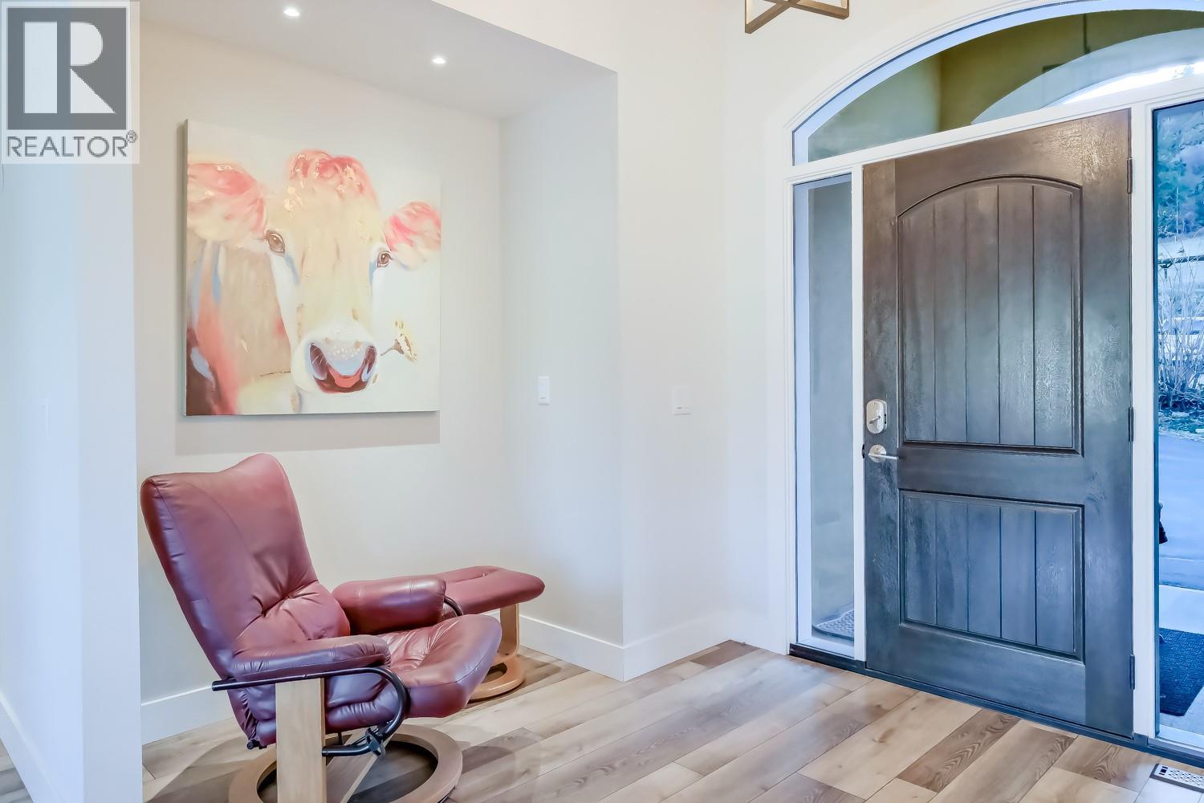
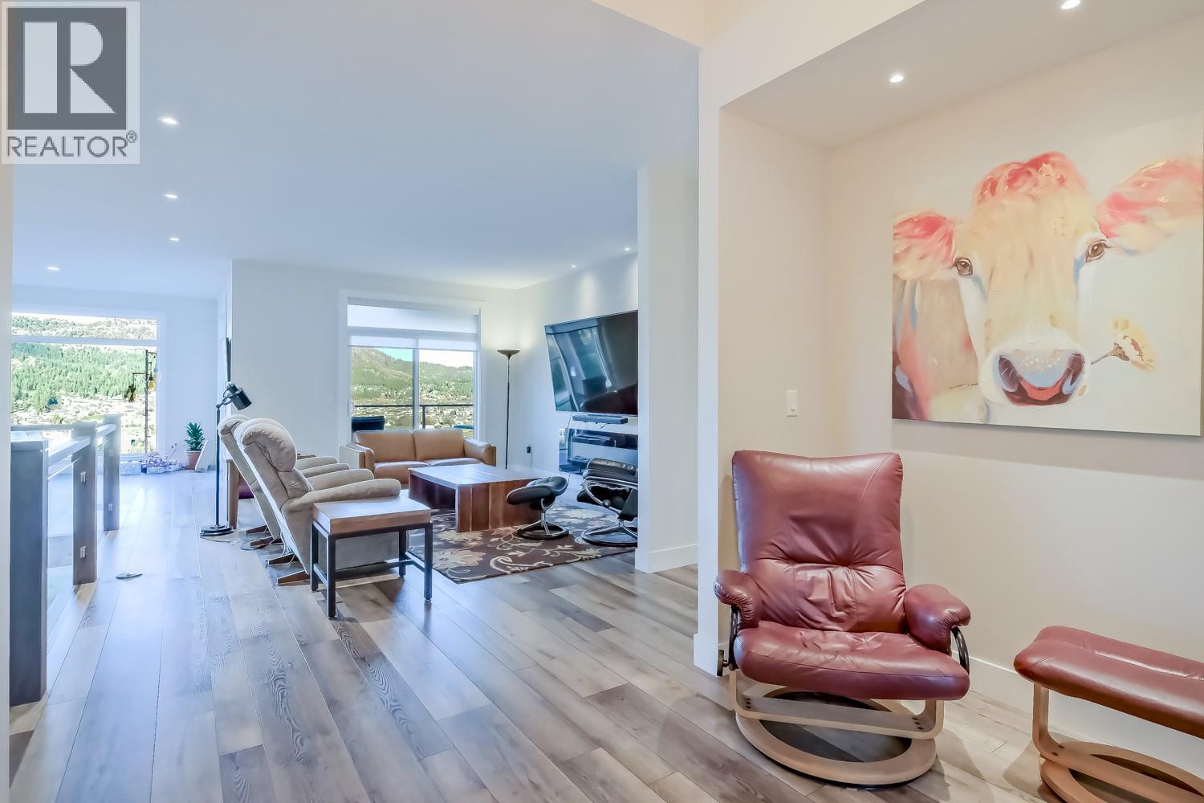
Enter an interest rate to see your estimated monthly payment.Welcome to 2241 Rojem. Situated on a quiet, private drive you will find the entrance to the most versatile acreage property on the market offering multiple family living spaces. It's massive 4315sq.ft. featuring 5 bedrooms and 5 bathrooms, has undergone a recent major reno from top to bottom using only the best. It's gorgeous kitchen nicely rounds out the open concept so no one is left out. Three generous bedrooms up with ensuites and 2 below that has great suite potential. The huge covered deck gives you a birds eye view of the city and valley below. It also has an indoor, inground pool that has been meticulously maintained and updated affording you the opportunity to keep fit all year round. Newer Bosch appliances, New furnace and A/C in 2019, New water tank and water softener in 2025 and the best 3M window film on all the windows. So much privacy, so much opulence and so much opportunity and all 5 minutes to everywhere. The detached 4 car garage has also undergone some major renovations in 2022. Above the garage is the ultimate space that must be seen to be appreciated. The 7 stall, 2 storage room concreate and timber framed barn will excite anyone with horses or barnyard pets. Like the rest of the property, this 28x48 barn is meticulous and features at least a 500 bail loft. The airport, downtown, the beach, all kinds of shopping as well as Glenmore Recreation Park are all only minutes away. It remarkably checks so many boxes.. You really need to see this property. (id:31684)
| 19 hours ago | Listing updated with changes from the MLS® | |
| 20 hours ago | Status changed to Active | |
| 21 hours ago | Listing first seen on site |


The trademarks MLS®, Multiple Listing Service® and the associated logos are owned by The Canadian Real Estate Association (CREA) and identify the quality of services provided by real estate professionals who are members of CREA. Used under license.
The trademarks REALTOR®, REALTORS®, and the REALTOR® logo are controlled by The Canadian Real Estate Association (CREA) and identify real estate professionals who are members of CREA. These trademarks are owned or controlled by The Canadian Real Estate Association (CREA) and identify real estate professionals who are members of CREA (REALTOR®) and/or the quality of services they provide (MLS®).
This REALTOR.ca listing content is owned and licensed by REALTOR® members of The Canadian Real Estate Association.